JAWHARAT MALL-Architectural Feature Façade
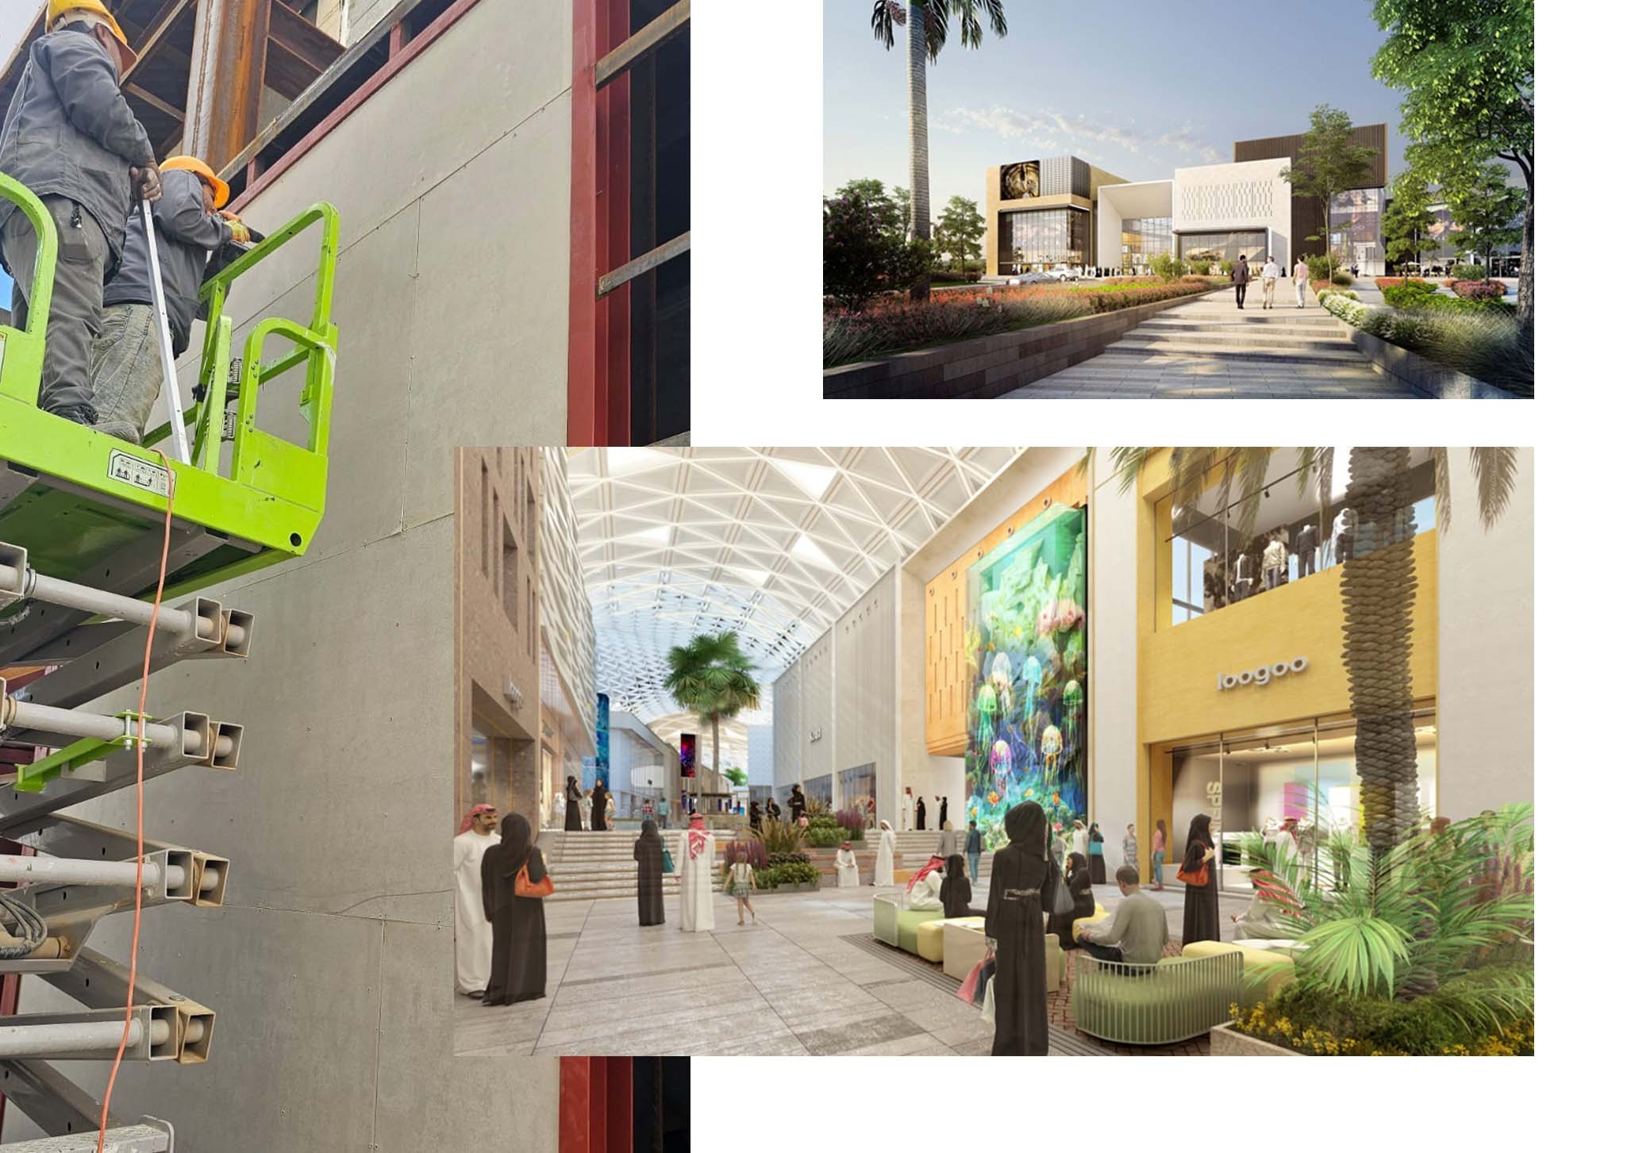
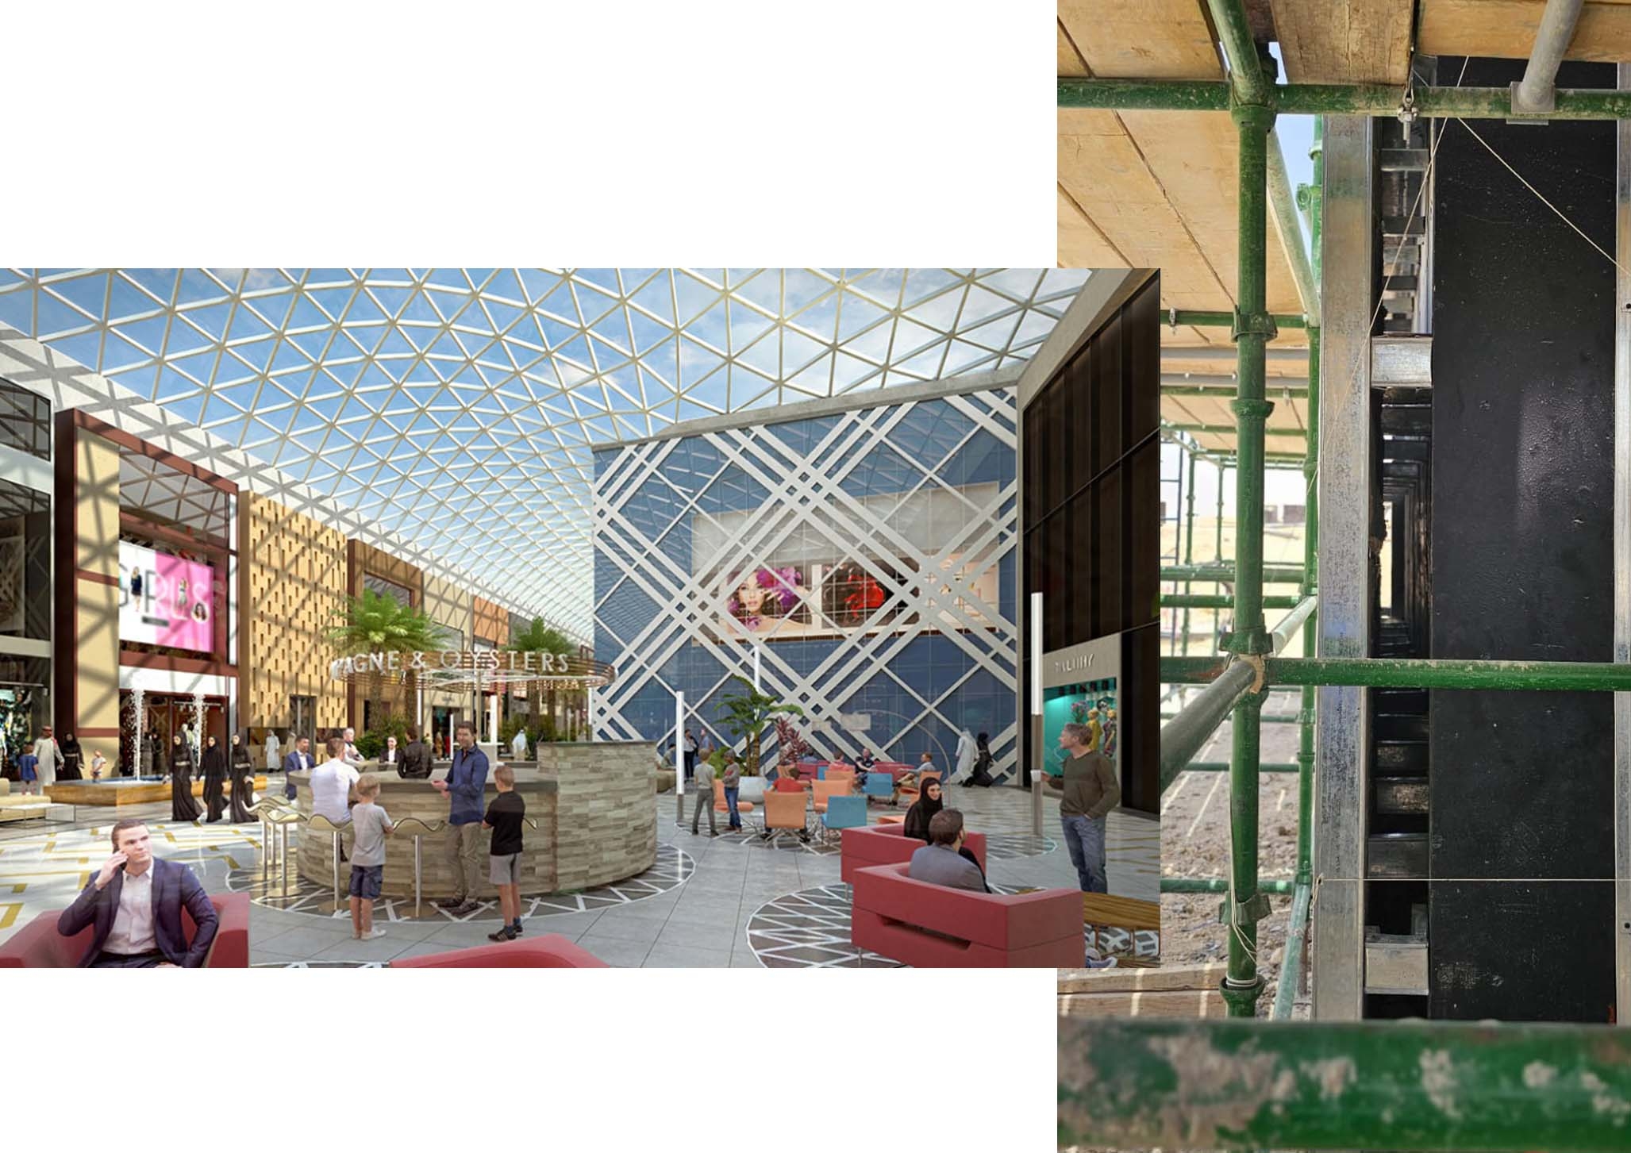
JAWHARAT MALL Architectural Feature Façade
Using ACFA Cement Board Fixed on Galvanized Iron (GI) Framing
- Prepared by: ACFA Building Solutions
- Client: Cenomi
- Consultant: Echo Architecture
- Main Contractor: Lynx Contracting
- Contractor: Tripod Global Company
- Location: Riyadh, Saudi Arabia
- Project Duration: January 2025 – Present
EXECUTIVE SUMMARY
ACFA Building Solutions supplied and supported the cement board cladding system for the architectural feature façade works at Jawharat Mall in Riyadh, Saudi Arabia.
The project involved the construction of large architectural feature walls and façade elements within a public atrium environment using ACFA Cement Boards fixed onto a galvanized iron (GI) framing system. The selected solution enabled the creation of large uninterrupted architectural surfaces, recessed feature panels, and complex geometric forms while maintaining a lightweight structural assembly.
This case study highlights the project requirements, system design, installation methodology, construction challenges, and the benefits achieved through the implementation of ACFA Cement Board cladding systems.
PROJECT BACKGROUND
As part of the architectural fit-out works for a major public atrium and concourse area, the project required a lightweight façade solution capable of delivering a contemporary architectural appearance without imposing excessive loads on the primary reinforced concrete structure.
The design intent required:
- Clean monolithic architectural surfaces
- Deep recessed vertical features
- Integration with the large-span glazed roof structure
- Rapid construction compared to conventional masonry systems
- Accessibility for future maintenance and service integration
To achieve these objectives, a cement board cladding system mounted on galvanized iron framing was selected as an efficient and high-performance alternative to traditional construction methods.
PROJECT STAKEHOLDERS
Client: Cenomi
Consultant: Echo Architecture
Main Contractor: Lynx Contracting
Contractor: Tripod Global Company
Material Supplier: ACFA Building Solutions
SCOPE OF WORK (ACFA BUILDING SOLUTIONS)
- Supply of Cement Board Cladding System
- ACFA Cement Boards
- 9 mm board thickness
- Architectural feature wall applications
- Internal façade cladding systems
- Galvanized Iron Framing System
- Secondary support framing
- Vertical and horizontal framing members
- Structural brackets and anchoring systems
- Technical Support
- Installation recommendations
- Application guidance
- Site coordination support
- Architectural Finishing System
- Joint treatment materials
- Fiberglass mesh tape
- Primer and decorative coating preparation
TECHNICAL COMPLIANCE
The selected ACFA Cement Board cladding system was designed to satisfy the project’s requirements for structural efficiency, architectural precision, fire performance, and long-term durability.
Key performance benefits included:
- Lightweight construction reducing loads on the primary structure
- Fire-resistant building material suitable for public buildings
- Moisture-resistant performance and dimensional stability
- Excellent surface quality for architectural finishes
- Flexibility in creating complex architectural forms
- High durability and impact resistance
- Accessibility for future maintenance and replacement
- Long-term performance with minimal maintenance requirements
CONSTRUCTION METHODOLOGY
- Setting Out
- Survey of existing structure
- Verification of dimensions
- Marking of framing locations
- Installation of GI Framework
- Fixing of support brackets
- Installation of vertical GI studs
- Installation of horizontal bracing members
- Alignment verification using laser equipment
- Cement Board Installation
- Boards cut according to approved shop drawings
- Mechanical fixing using corrosion-resistant screws
- Uniform fixing pattern maintained
- Continuous quality inspections
- Joint Treatment
- Joint filling
- Fiberglass mesh tape application
- Finishing compound application
- Surface Finishing
- Surface sanding
- Primer application
- Final decorative coating
CHALLENGES & SOLUTIONS
|
Challenge |
Solution |
|
Large unsupported architectural surfaces |
Secondary GI framing system designed to transfer loads efficiently to the primary structure |
|
Excessive weight associated with traditional masonry construction |
Lightweight cement board and GI framing assembly reduced overall structural load |
|
Requirement for deep recesses and sharp architectural details |
Factory-fabricated GI framing enabled precise dimensional control and alignment |
|
Need for rapid project execution |
Dry construction methodology accelerated installation compared to conventional masonry systems |
|
Requirement for long-term maintenance accessibility |
Modular cement board system allows individual panel replacement without major demolition |
|
Requirement for high-quality architectural finishes |
Precision framing and joint treatment ensured smooth, monolithic finished surfaces |
FINAL OUTCOME
The completed project delivered:
-
- Lightweight architectural façade construction
- Reduced structural loads on the primary building frame
- Faster installation compared to masonry and plaster systems
- High-quality architectural finishes
- Precise recessed panels and geometric feature elements
- Enhanced fire performance suitable for public buildings
- Simplified maintenance and future accessibility
- Long-term durability and dimensional stability
The project demonstrates the effectiveness of ACFA Cement Board cladding systems in delivering complex architectural designs while maintaining structural efficiency, construction speed, and premium finishing quality.
CONCLUSION
ACFA Building Solutions successfully delivered the cement board cladding solution for the architectural feature façade works at Jawharat Mall. The combination of ACFA Cement Boards and galvanized iron framing enabled the creation of large architectural feature walls, recessed panels, and contemporary geometric forms while reducing structural loads and construction time.
This project serves as a strong reference for the application of ACFA Cement Board cladding systems in malls, airports, convention centers, commercial buildings, and other large public spaces where architectural impact, fire performance, construction efficiency, and long-term durability are critical requirements.