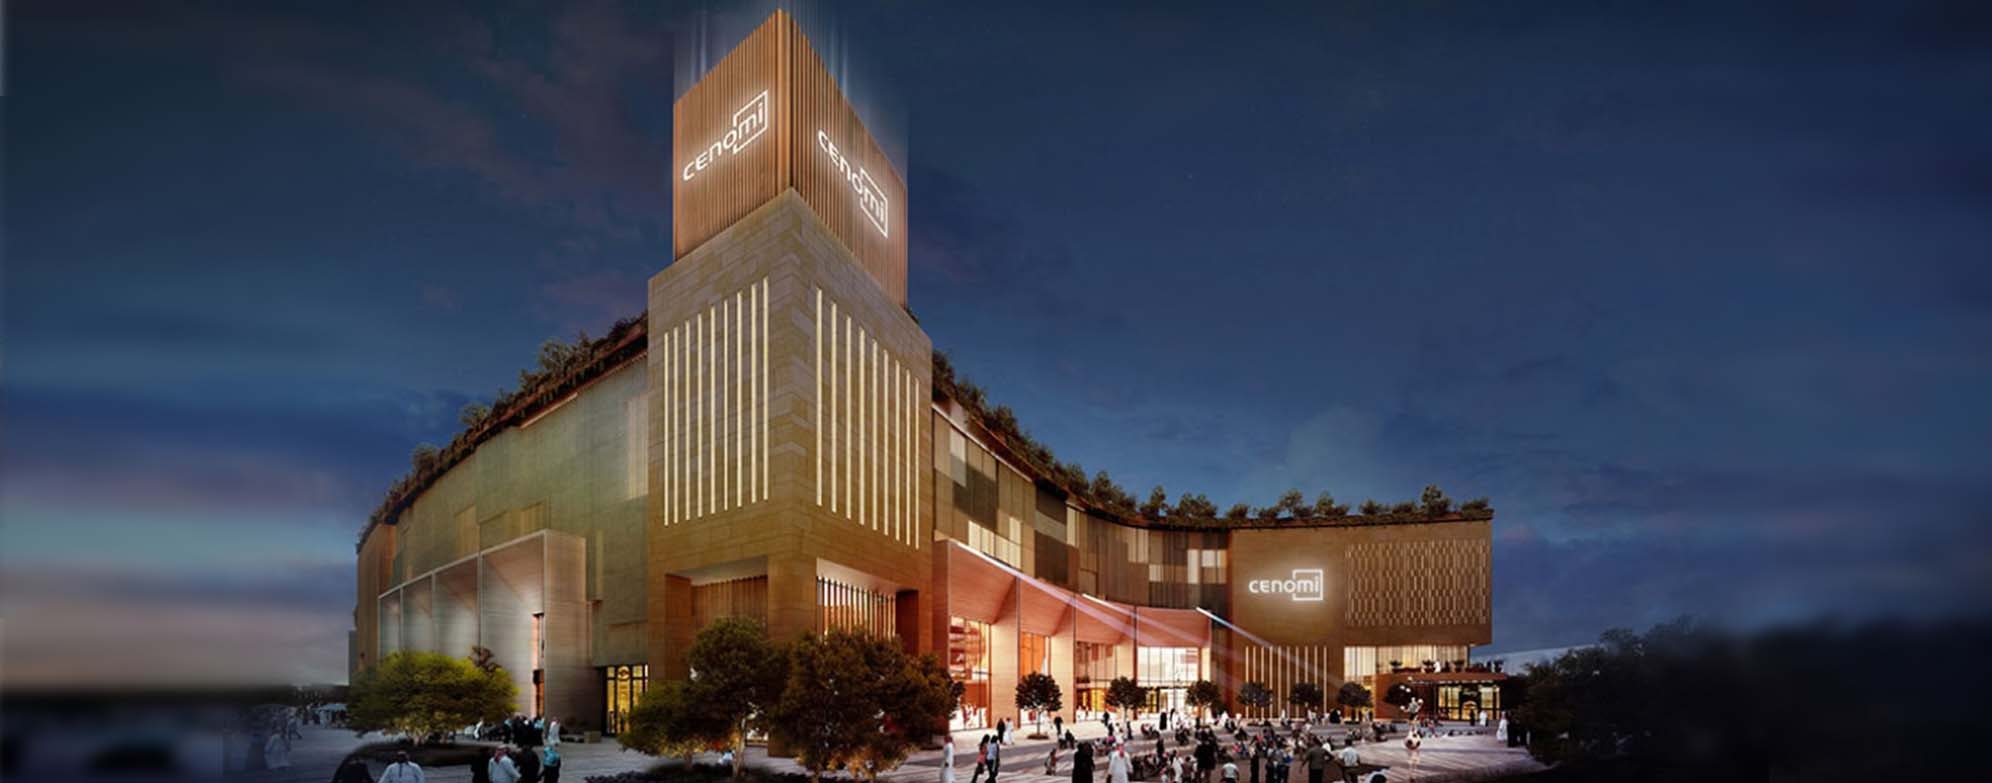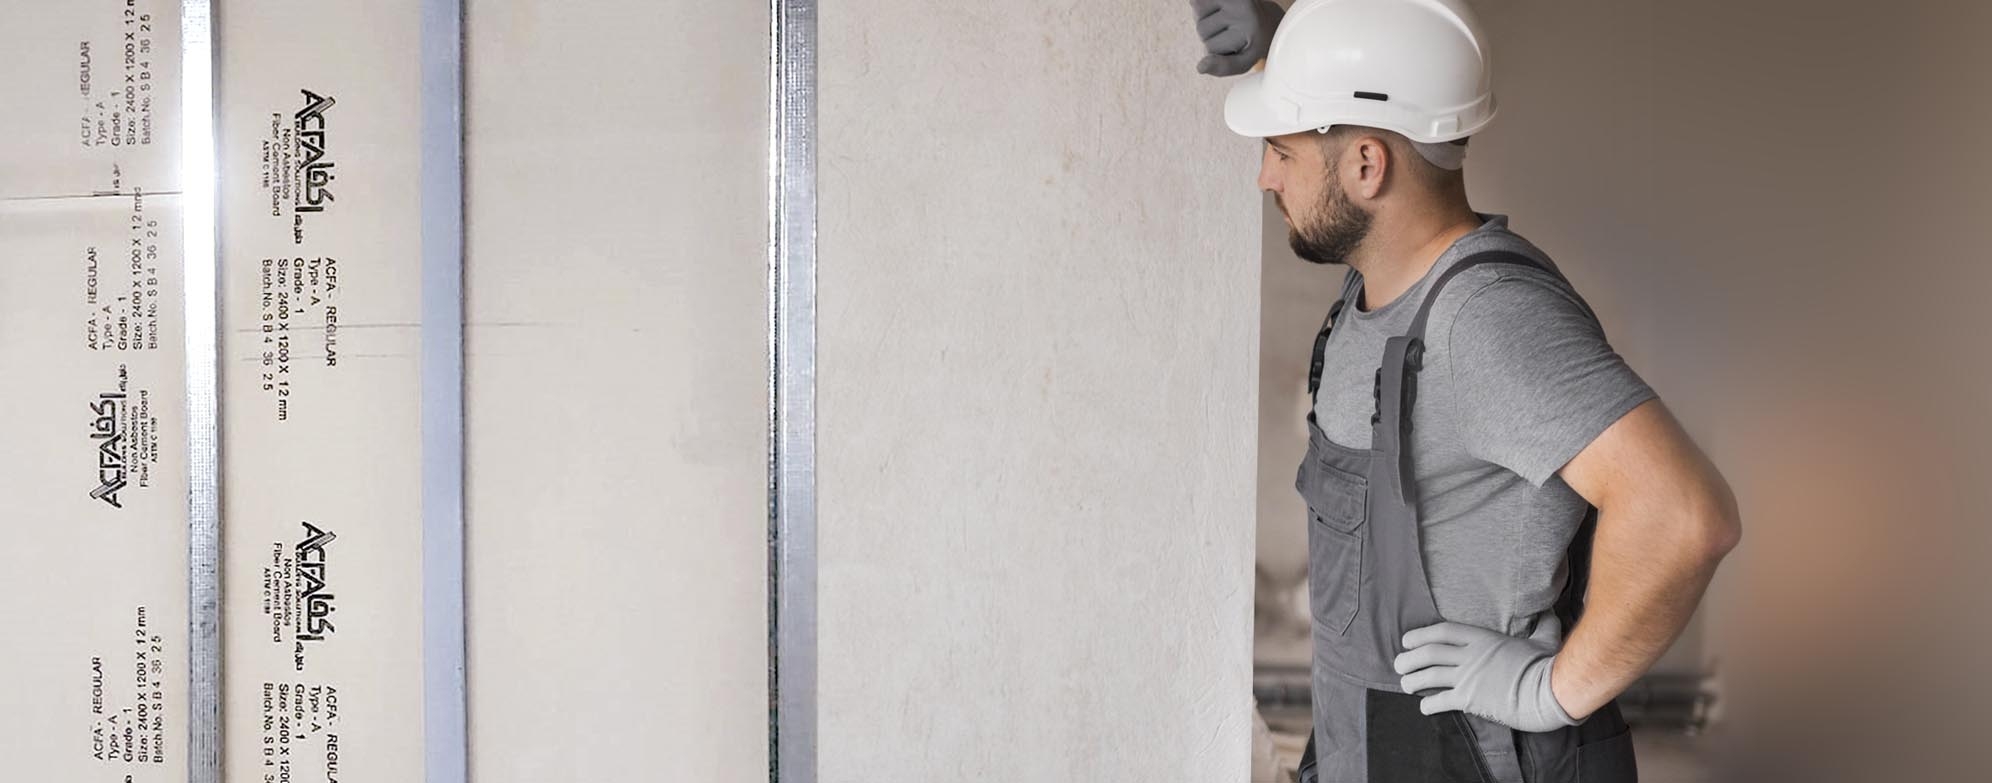
Roshn Garden Collection Villas – Pool, & Garden Outhouse
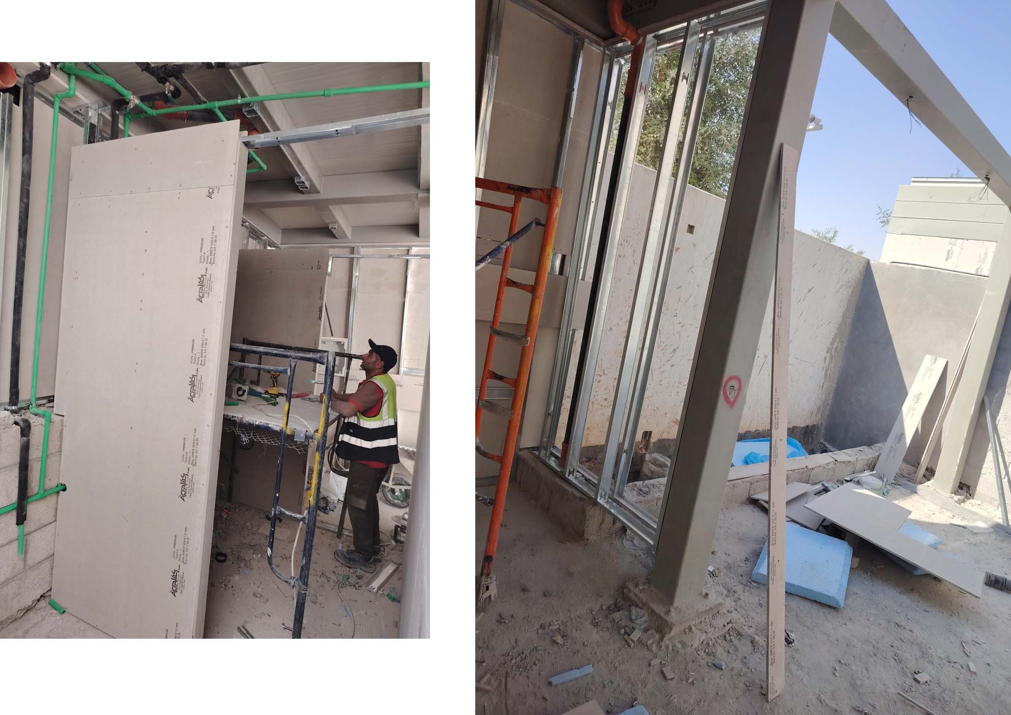
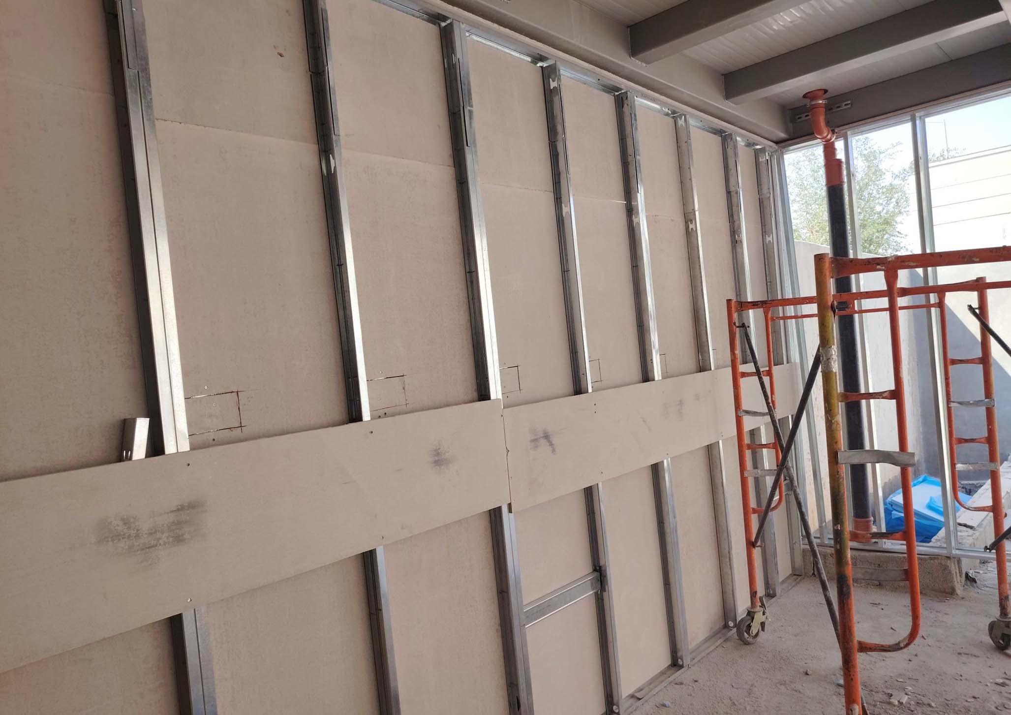
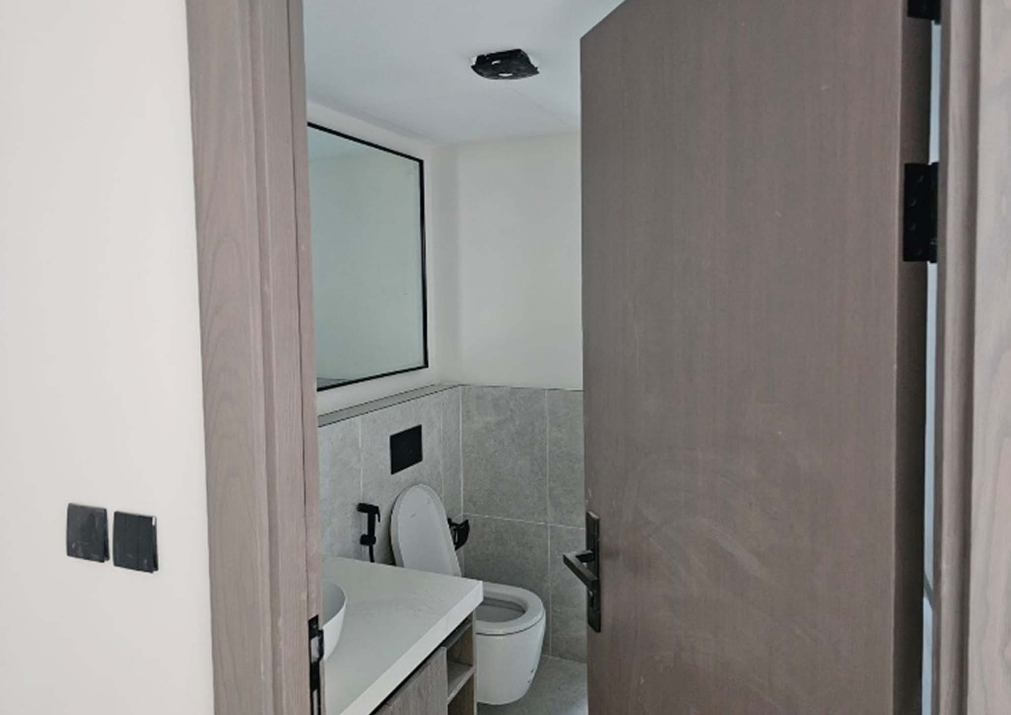
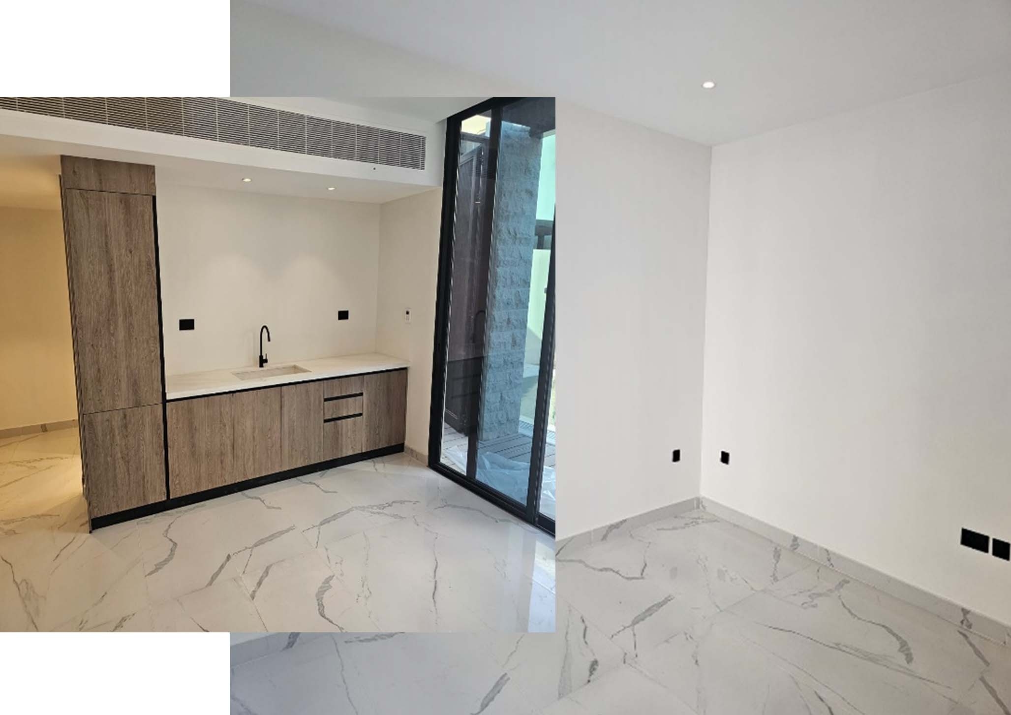
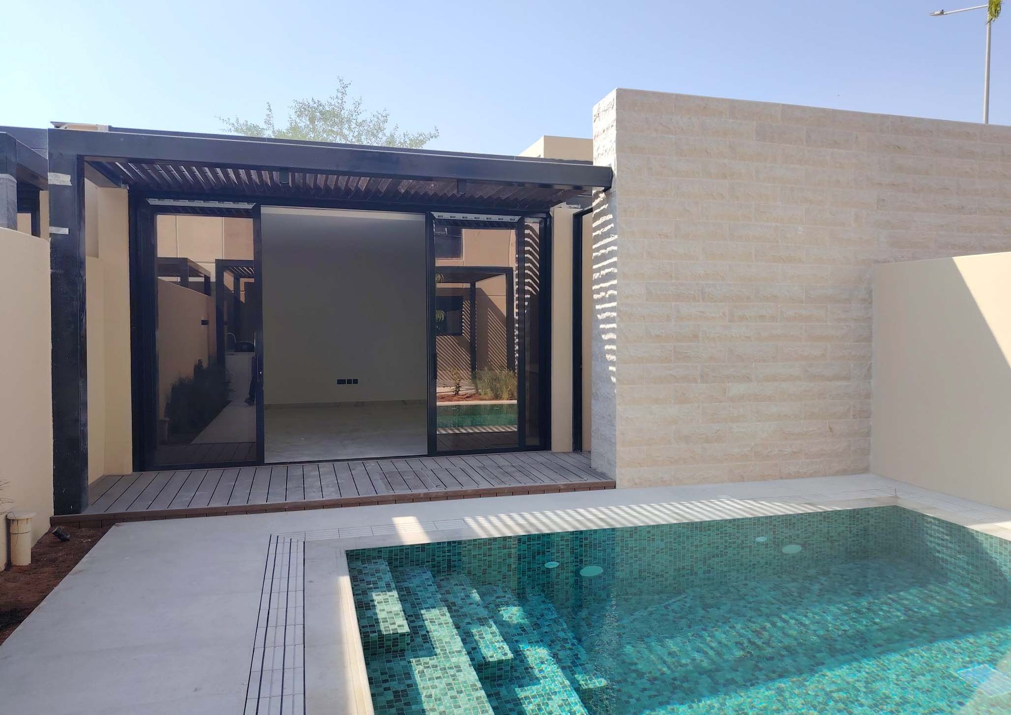
Roshn Garden Collection Villas – Pool House & Garden Outhouse Construction
A Complete Cement Board System Solution Using ACFA Plus & ACFA Premium
Prepared by: ACFA Building Solutions
Client: ROSHN Group
Consultant : DAR International Engineering Consultancy
Contractor : 360 Interiors
EXECUTIVE SUMMARY
ACFA Building Solutions supplied and supported the complete cement board system for the Roshn Garden Collection Villas Retrofit Project in Riyadh, Saudi Arabia. The project involved constructing a pool house and garden‑side outhouse using a steel structure with full internal and external wall lining.
The system included ACFA Plus for external and wet areas, ACFA Premium for internal dry areas, and a complete steel framing and insulation package. The installation was executed by Mohammed Ridwan Abu Dail Contracting & Decoration Co., with engineering oversight from DAR International.
This case study highlights the system design, material selection, installation process, and final results.
PROJECT BACKGROUND
ROSHN, a PIF‑backed national real estate developer, initiated a retrofit program for the Garden Collection Villas. The scope included enhancing outdoor living spaces by adding a pool house and garden outhouse that matched the architectural language of the villa community.
The structure required:
- High moisture resistance
- Long‑term durability
- Clean, modern finishes
- Fast installation
- Compliance with ASTM standards
ACFA Building Solutions was selected to supply the complete cement board system.
PROJECT STAKEHOLDERS
Client: ROSHN Group Consultant: DAR International Engineering Consultancy Contractor: Mohammed Ridwan Abu Dail Contracting & Decoration Co. Material Supplier: ACFA Building Solutions Sub‑Contractor: 360 Interiors
SCOPE OF WORK (ACFA Building Solutions)
1. Supply of Cement Board Systems
- ACFA Plus
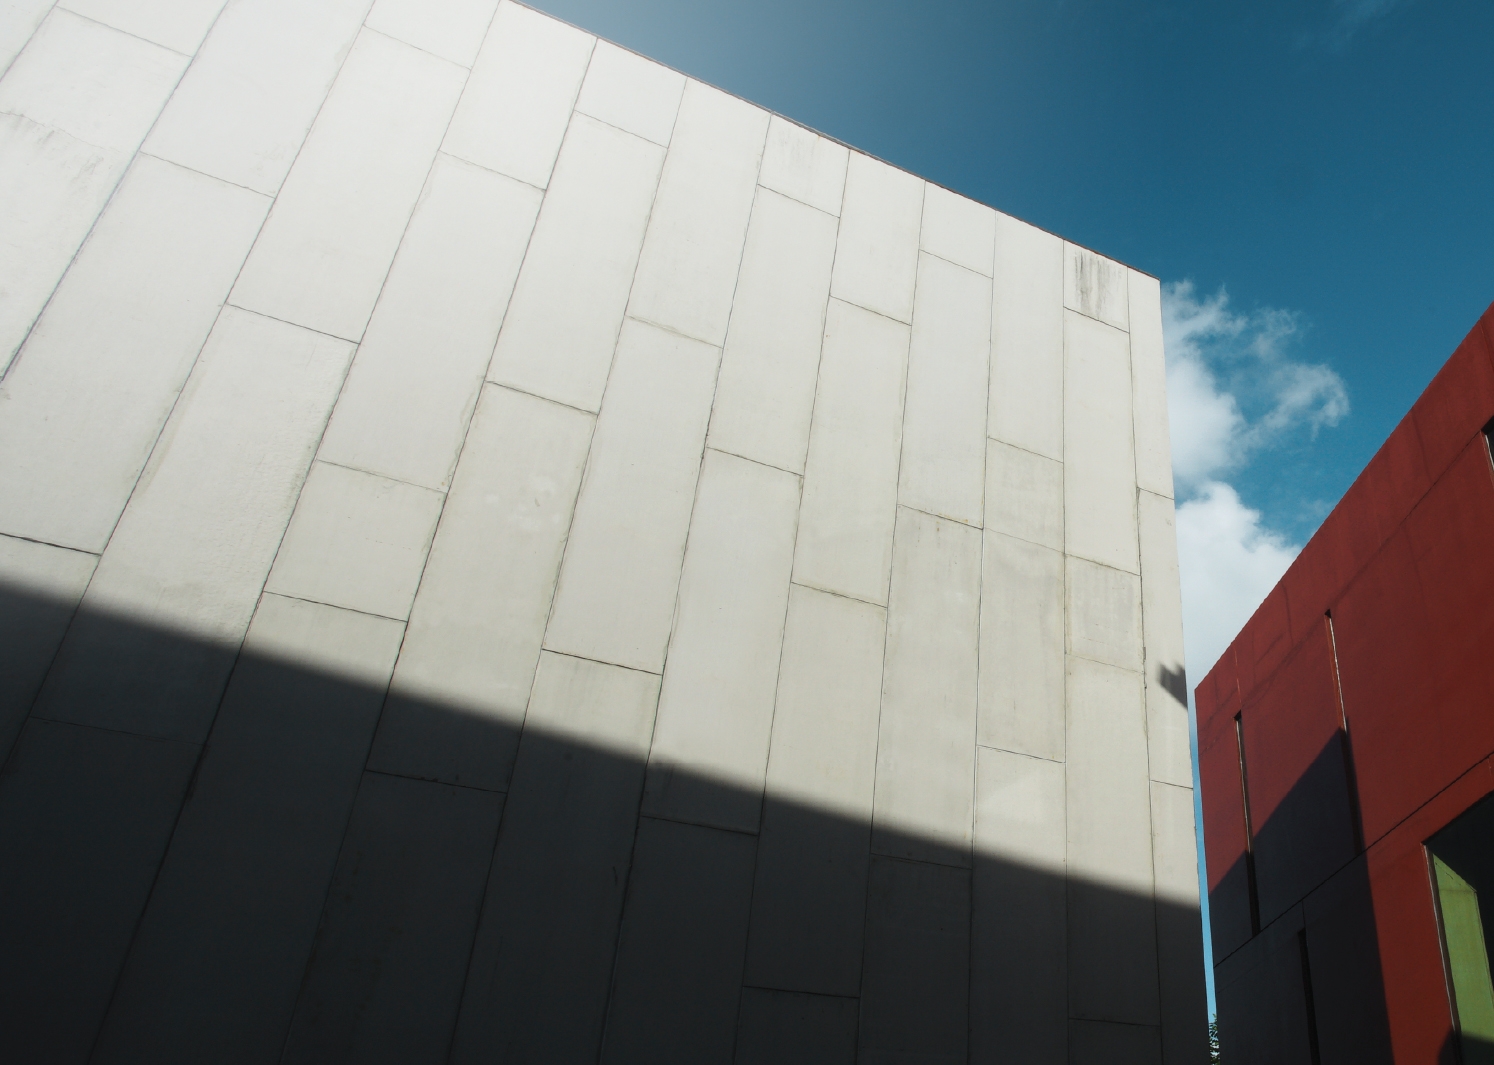
- Used for external façades and wet areas
- High moisture resistance
- ASTM C1186 compliant
- Suitable for paint or textured finishes
- ACFA Premium
- Used for internal dry areas
- Smooth finish for painting
- Lightweight and easy to install
2. Steel Framing System
- C‑channels and studs (0.6 mm)
- Designed for structural stability and board support
3. Insulation Package
- Thermal insulation
- Acoustic insulation
- Installed within steel framing cavities
4. Technical Documentation
- Material Approval Request (MAR) submitted
- ASTM C1186 test reports
- Manufacturer recommendations
- Installation guidelines
TECHNICAL COMPLIANCE
The consultant (DAR International) reviewed and approved the materials with comments, noting:
- ACFA Plus must be used for external applications
- ACFA Premium is suitable for internal dry areas
- ASTM C1186 compliance confirmed
- Final approval subject to mock‑up inspection
This ensured full alignment with ROSHN’s quality and durability requirements.
CONSTRUCTION METHODOLOGY
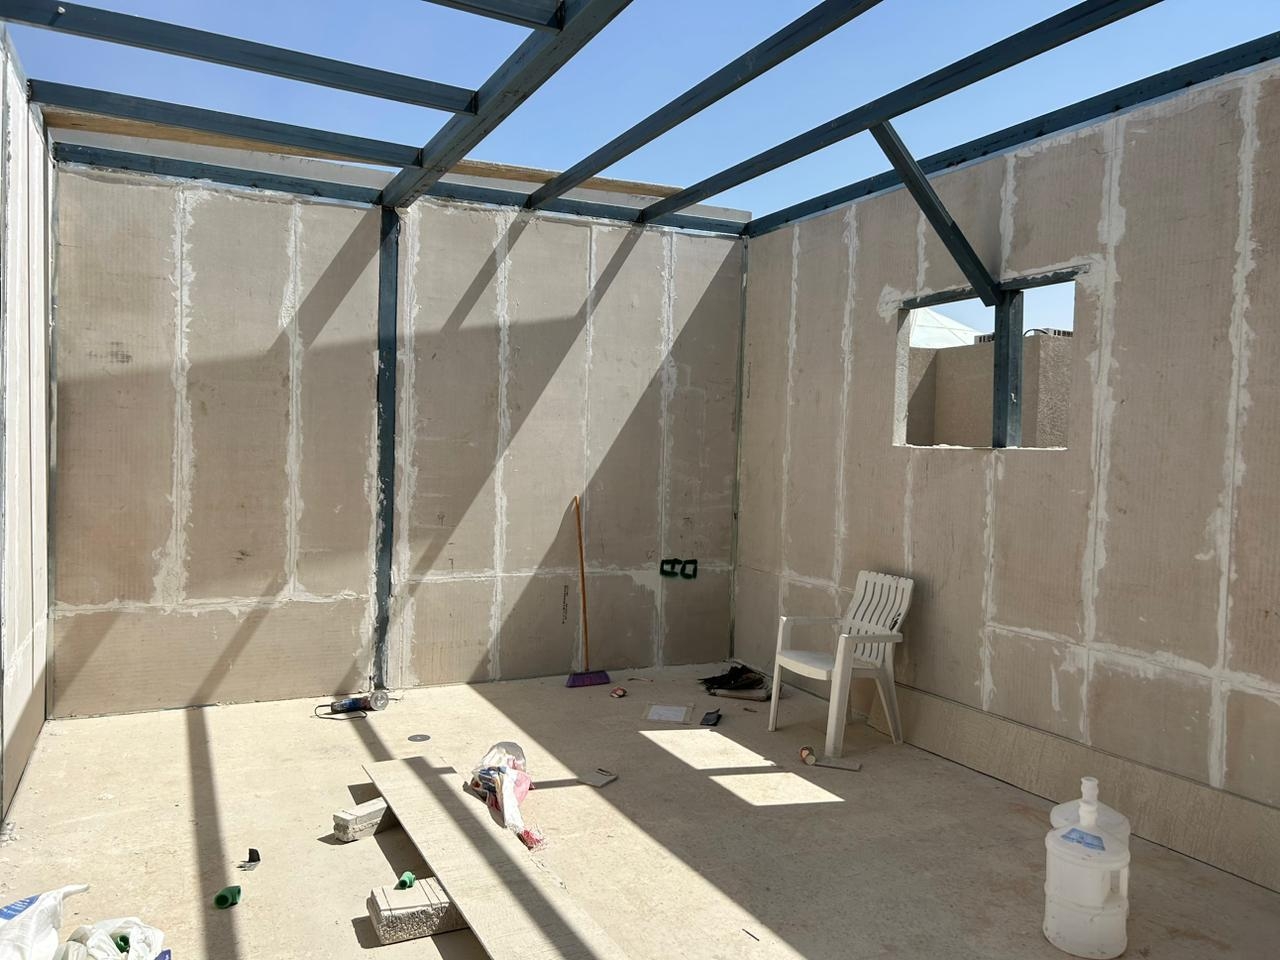
1. Steel Structure Installation
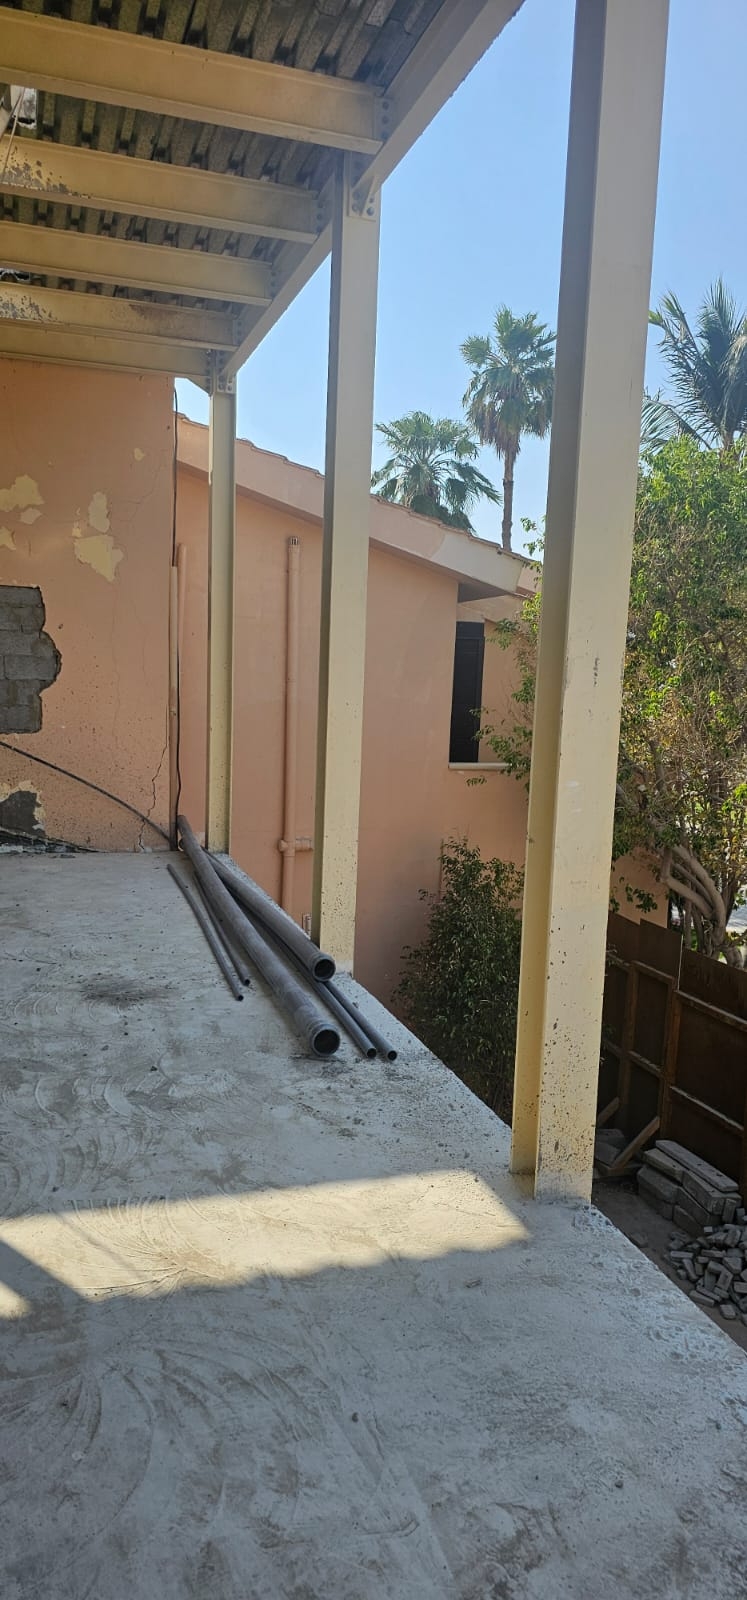
- Tubular steel beams and columns erected
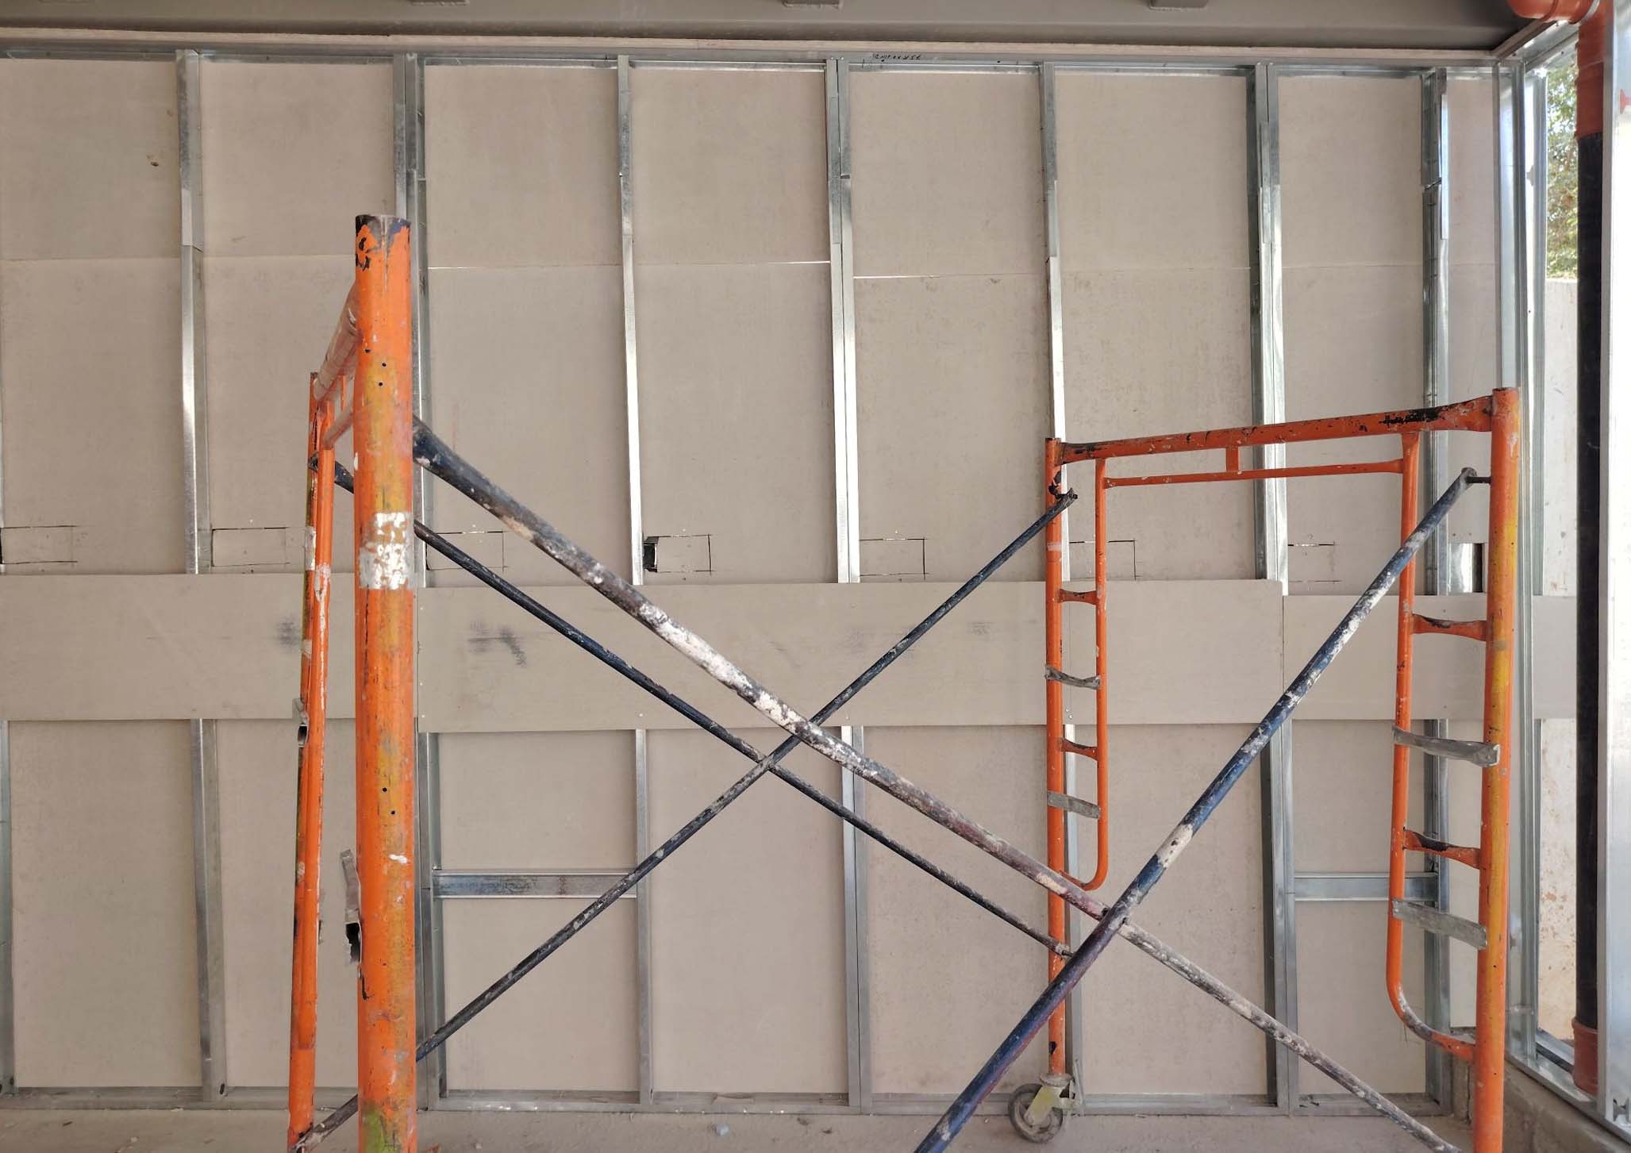
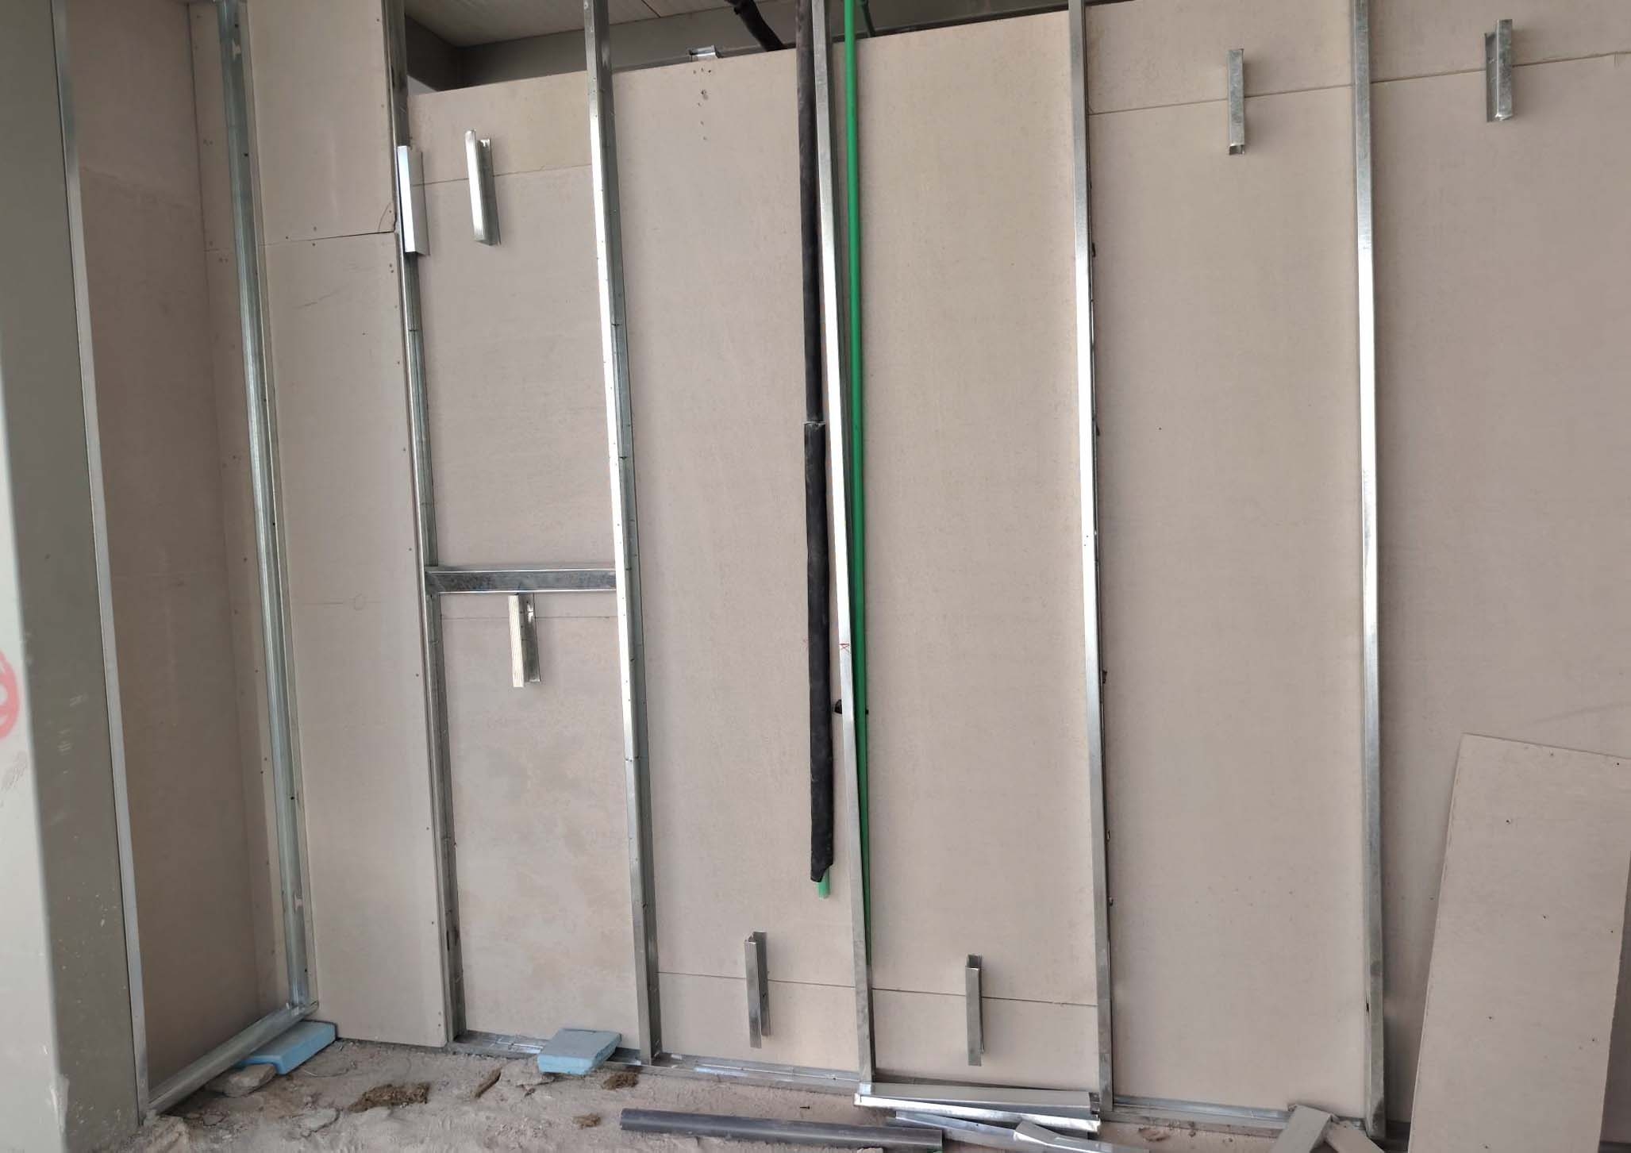
- C‑channel and stud framing installed
- Openings prepared for doors, windows, and MEP services
2. MEP Integration
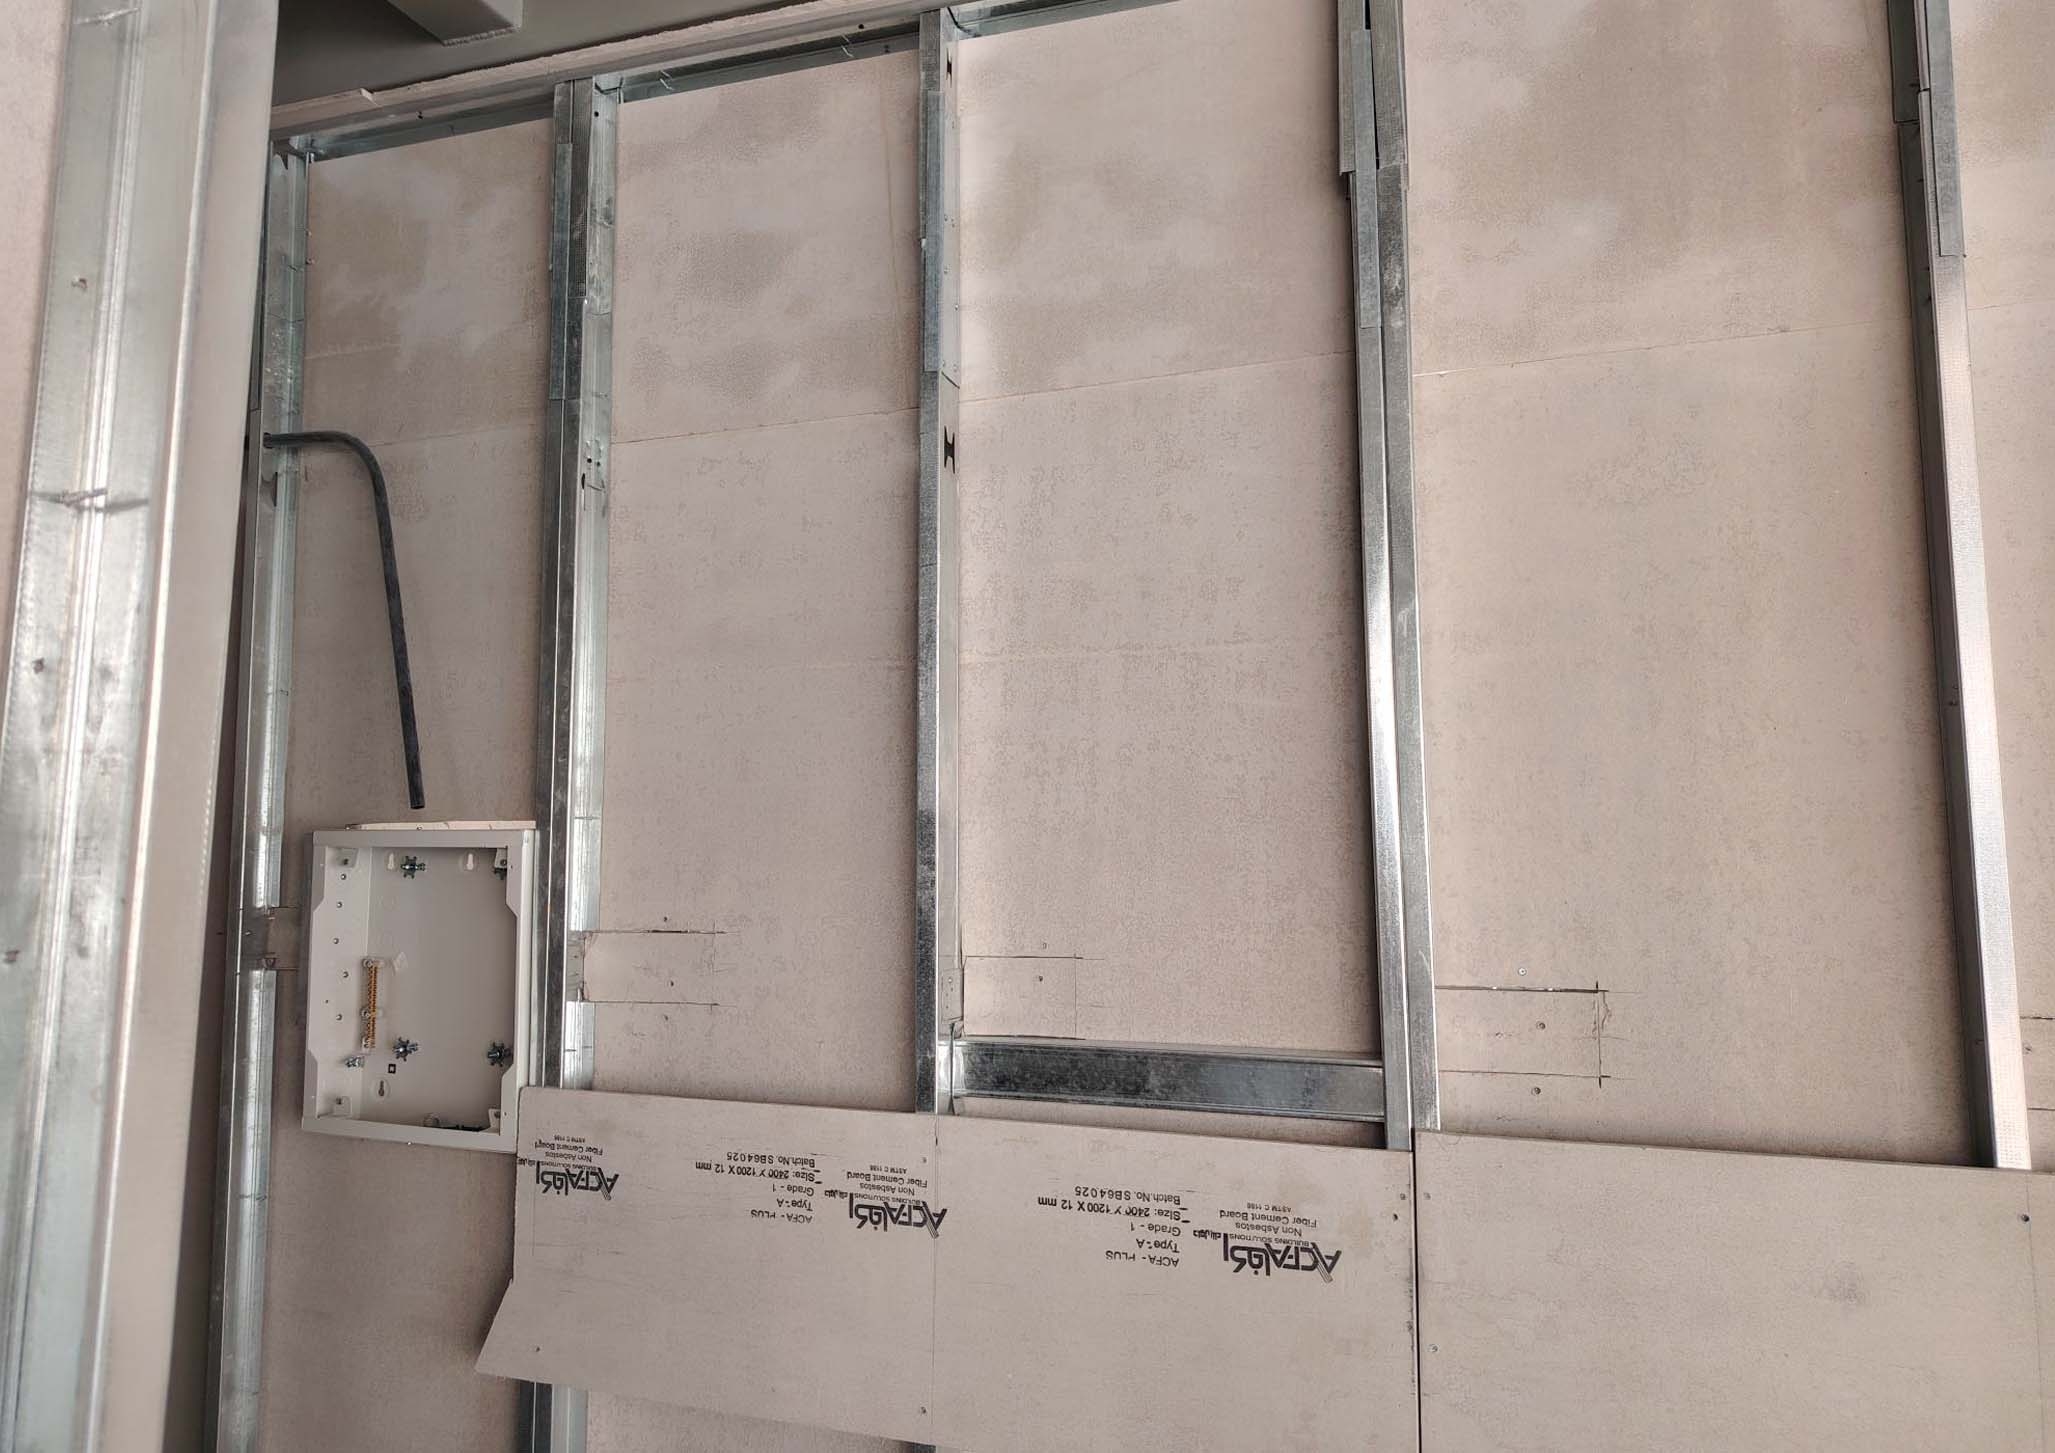
- Electrical conduits installed inside wall cavities
- Plumbing lines routed before board installation
3. Cement Board Installation
- ACFA Plus fixed externally and wet areas using corrosion‑resistant screws
- ACFA Premium installed internally
- Joint treatment applied
- Waterproofing in wet zones
4. Finishing Works
- Internal surfaces painted
- External surfaces prepared for coating
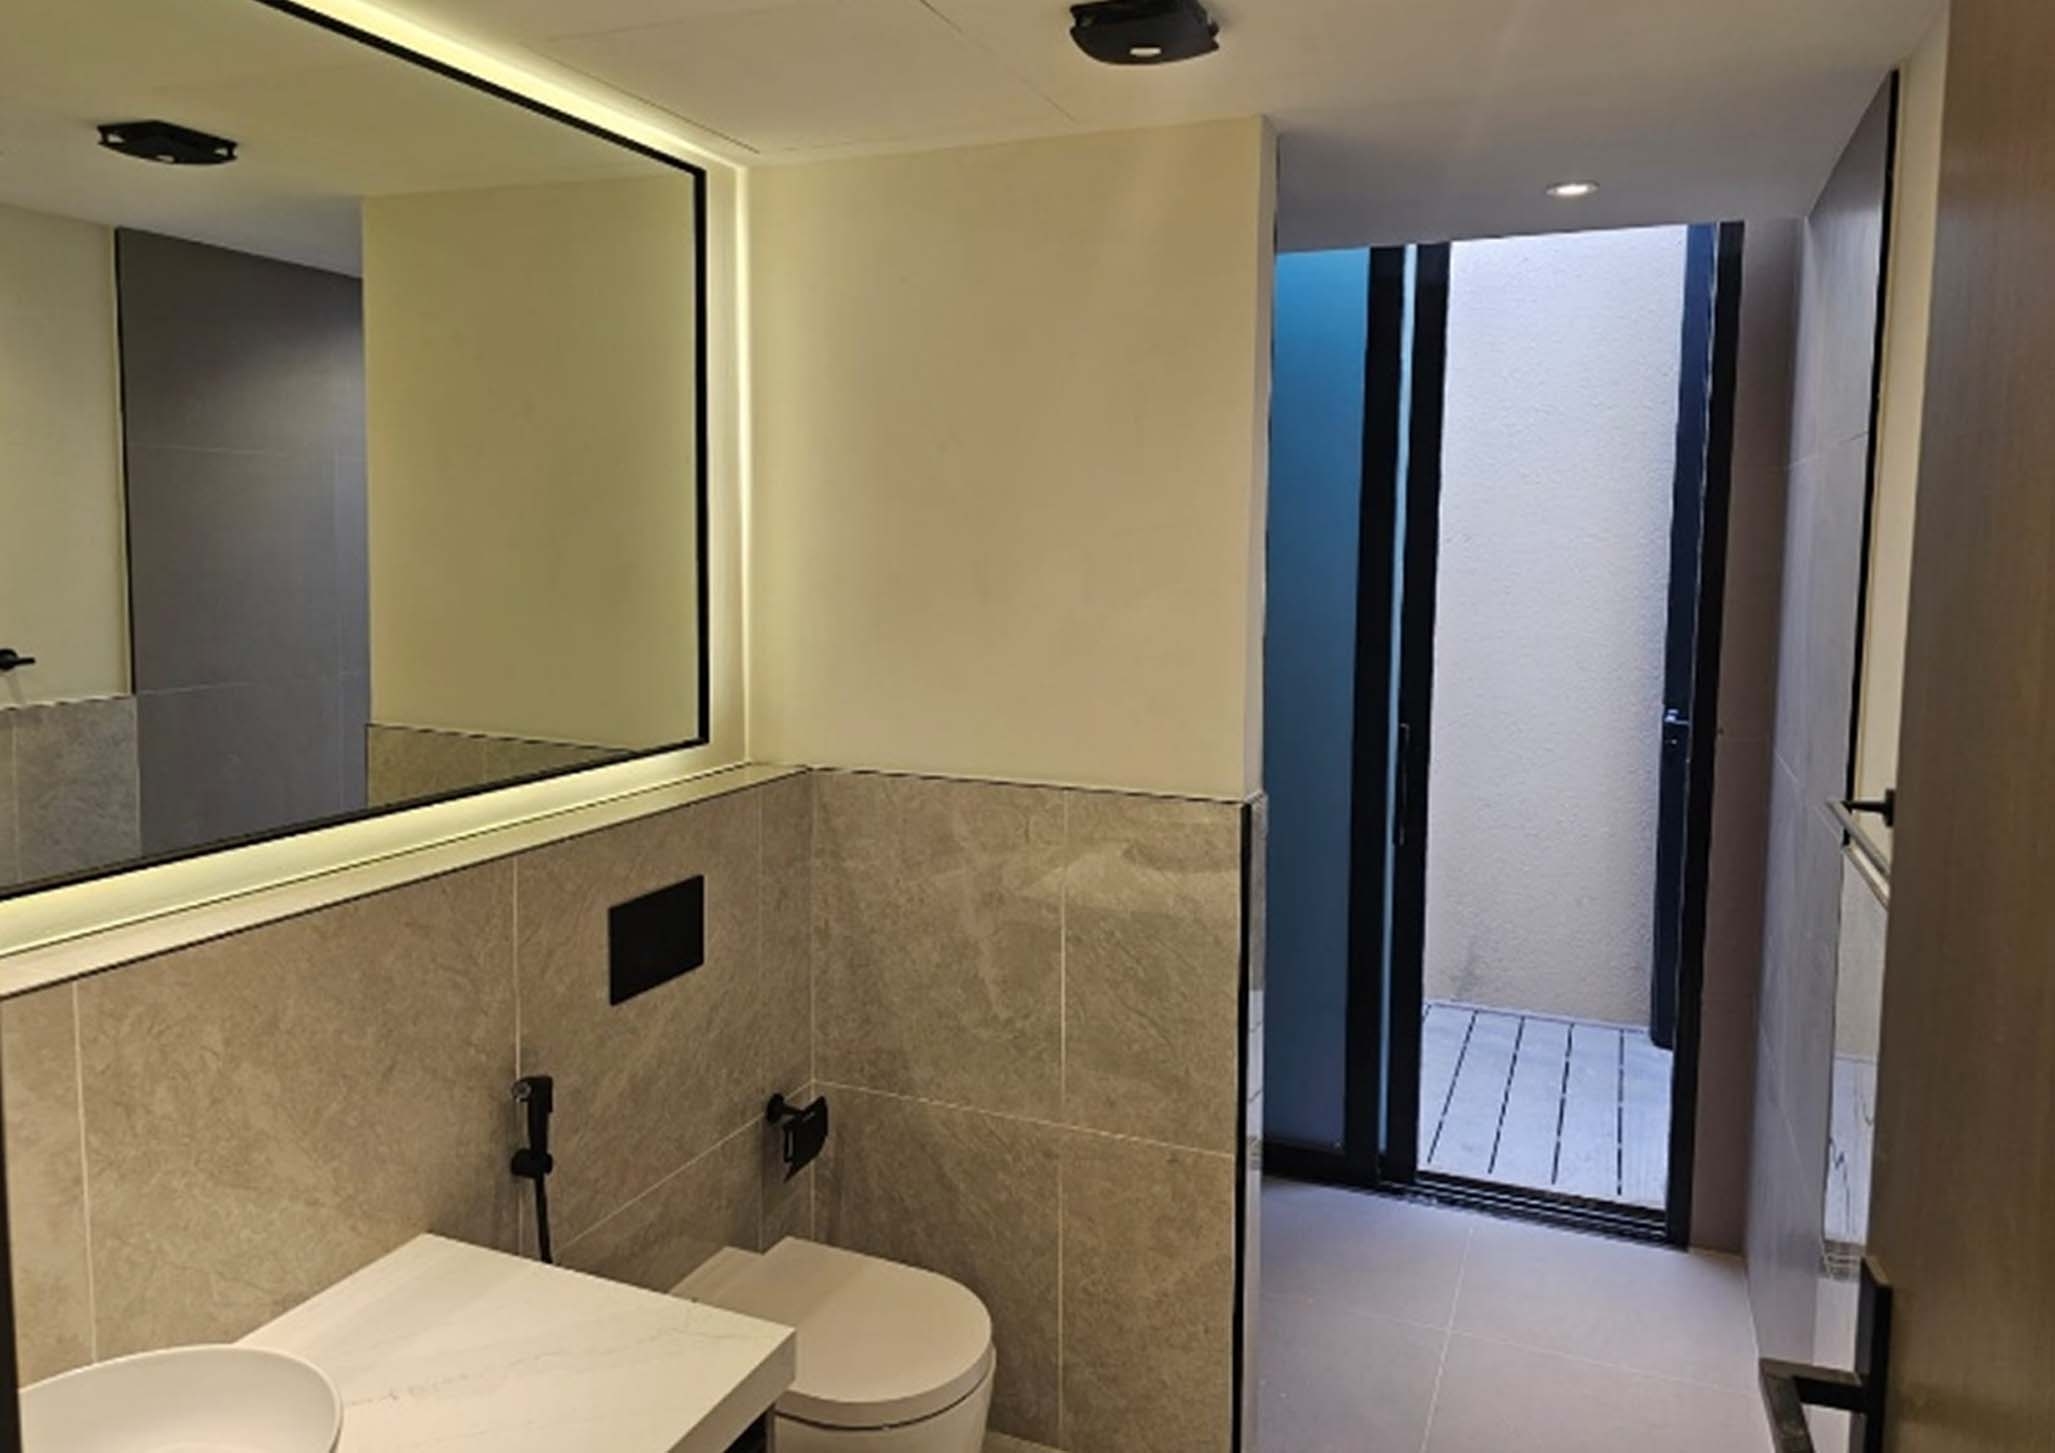
- Bathroom and kitchen finished to modern standards
CHALLENGES & SOLUTIONS
|
Challenge |
Solution |
|
High moisture exposure near pool |
ACFA Plus used for all external/wet zones |
|
Need for lightweight but durable structure |
Steel framing + cement board system |
|
Fast‑track installation |
Prefabricated steel + quick‑fix board system |
|
Consultant requirement for ASTM compliance |
Test reports submitted; ACFA Plus documentation provided |
FINAL OUTCOME
The completed pool house and garden outhouse delivered:
- A durable, weather‑resistant, and low‑maintenance structure
- Clean, modern interior finishes
- Full compliance with ASTM C1186 and consultant requirements
- A comfortable, insulated environment
- A structure that blends seamlessly with ROSHN’s architectural style
This project demonstrates the reliability and performance of ACFA cement board systems in premium residential applications.
CONCLUSION
ACFA Building Solutions successfully delivered a complete, high‑performance cement board system for the Roshn Garden Collection Villas pool house and garden outhouse. The combination of ACFA Plus, ACFA Premium, and a robust steel framing system ensured long‑term durability, moisture resistance, and a clean architectural finish.
This project stands as a strong reference for future residential and outdoor structure applications.