CNC Architectural Façade-Al Assalah by NHC, Riyadh
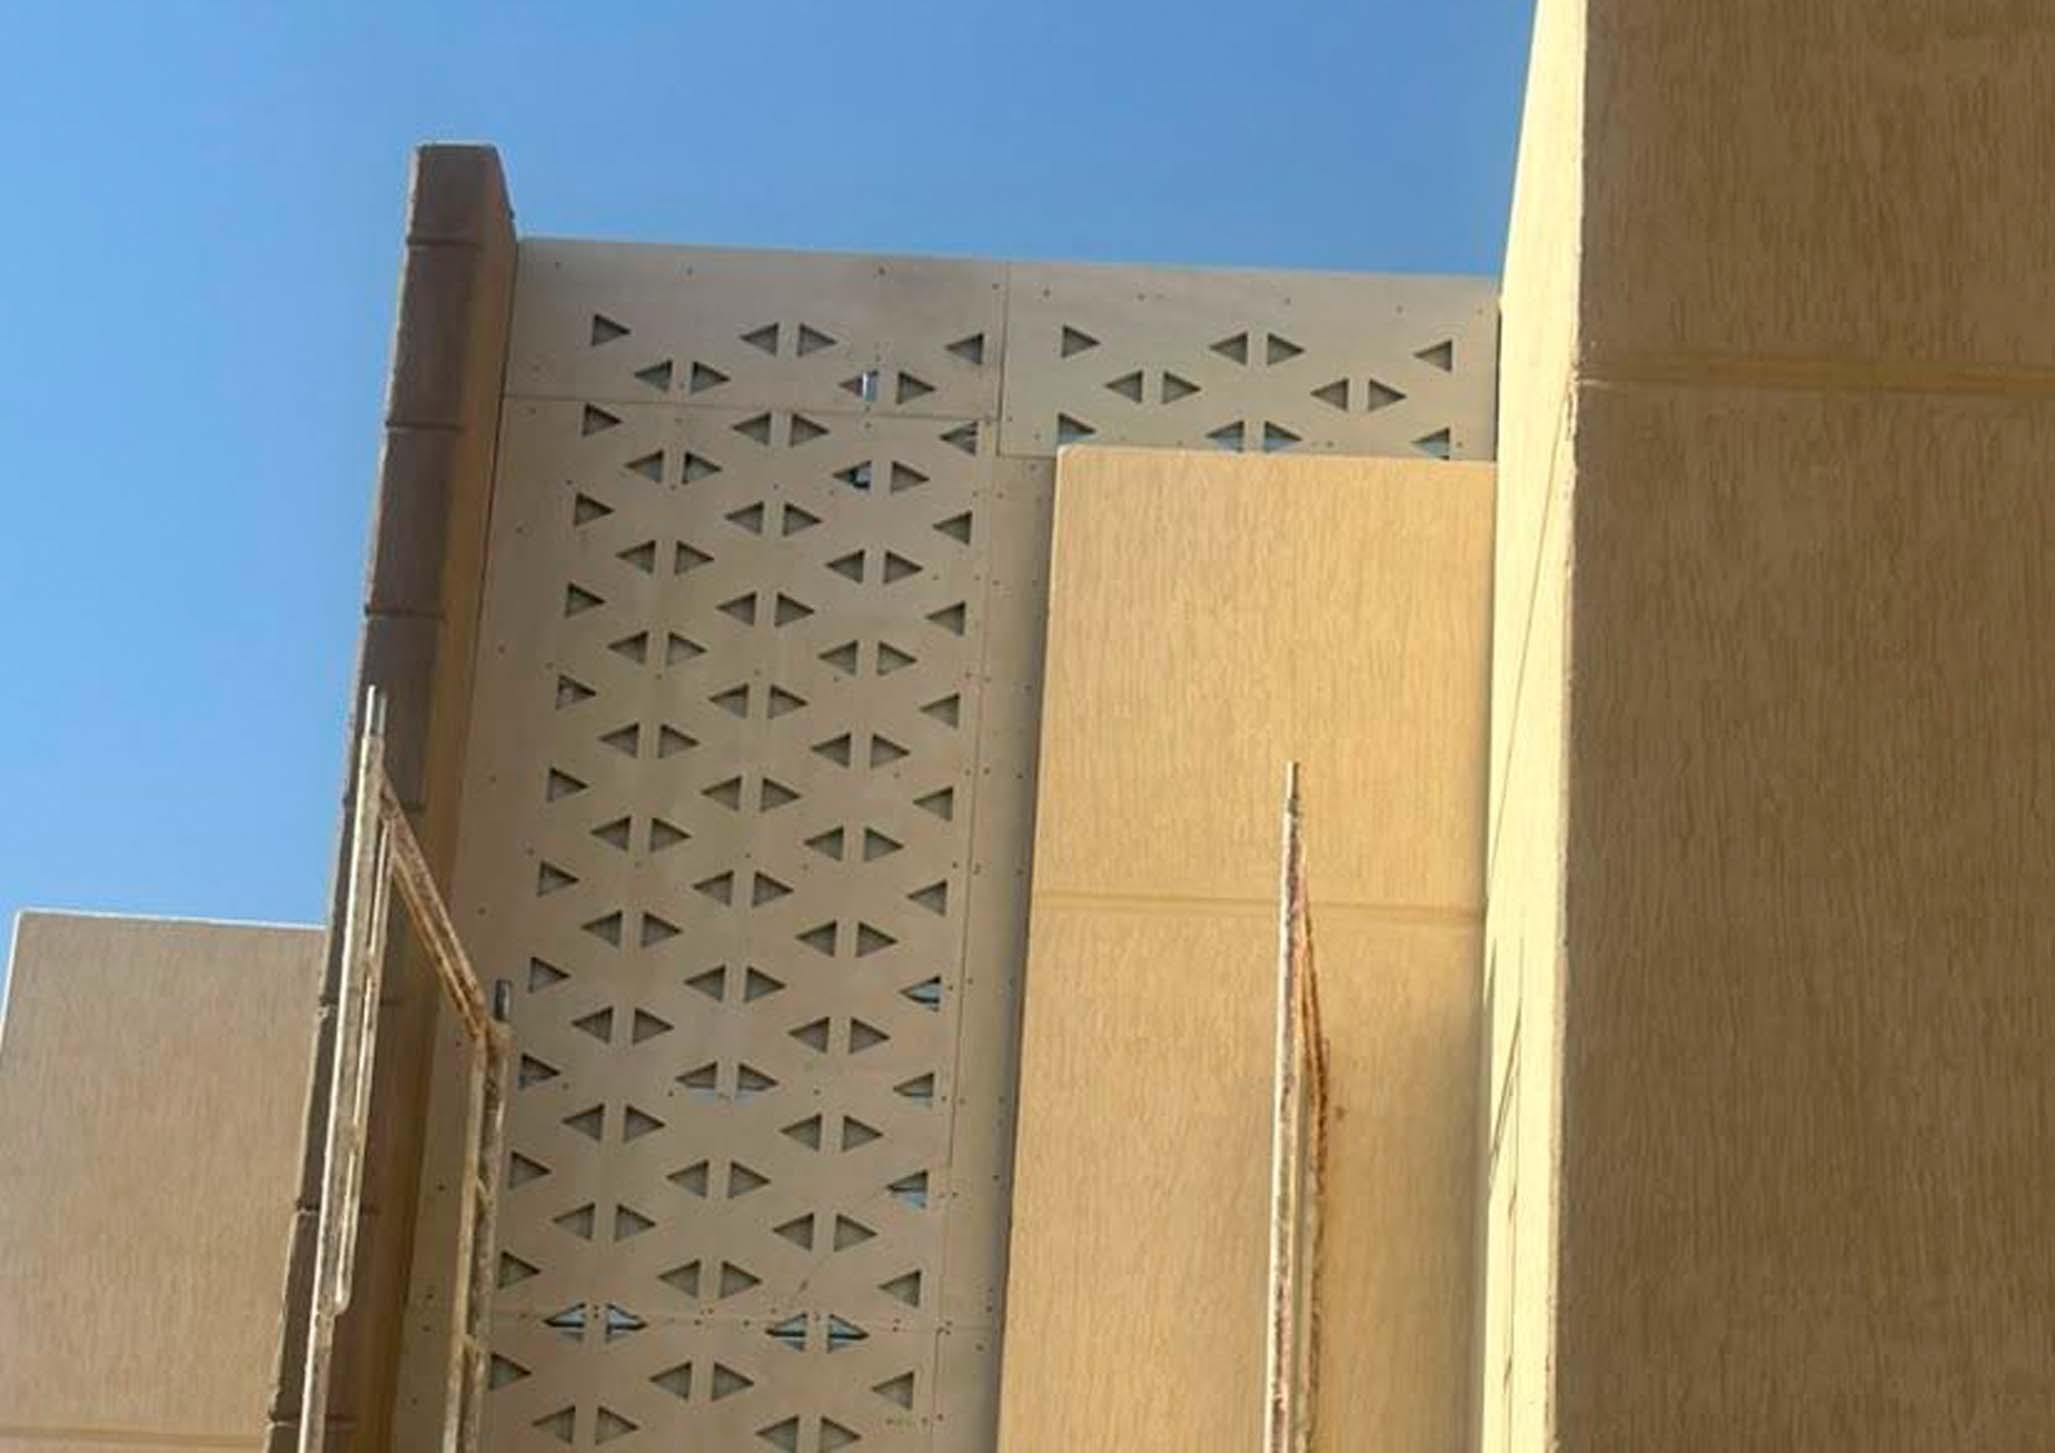
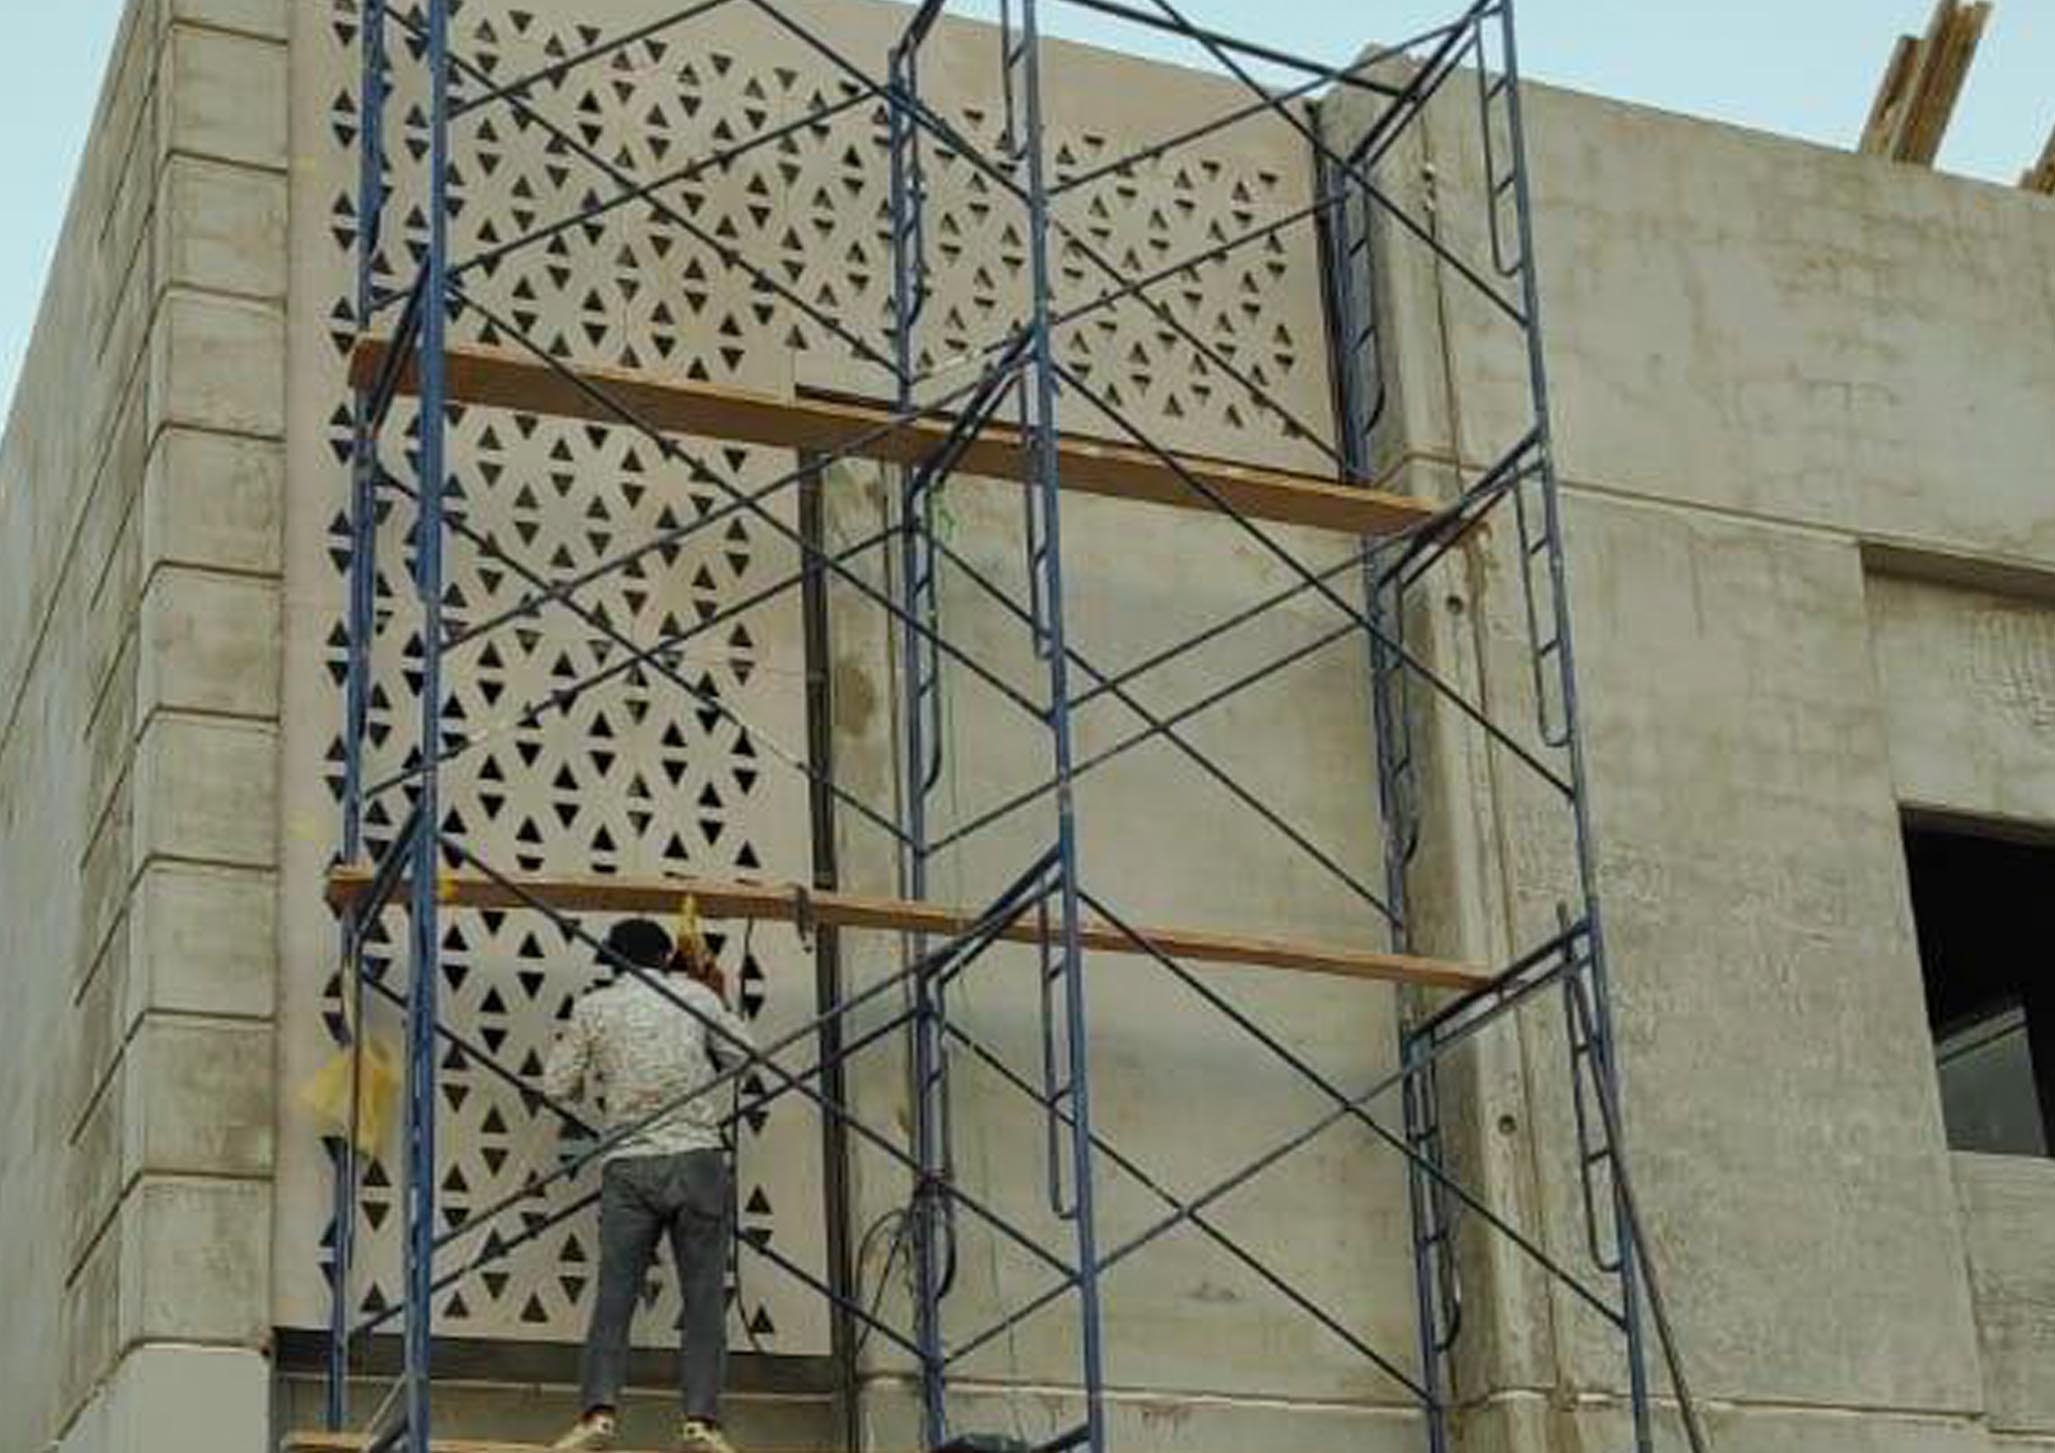
CNC Architectural Façade at Al Assalah by NHC, Riyadh
12.5mm ACFA Carve Cement Board
Project Overview
Product: 12.5mm ACFA Carve Cement Board
Project: Al Assalah by NHC
Location: Riyadh, Saudi Arabia
Client: NHC
Contractor: Jawharet Shugan Contracting
Consultant: City Center for Engineering Consultations
Application: CNC-Perforated External Architectural Façade
The Al Assalah project called for a distinctive external architectural feature capable of adding visual character to the villa façade while maintaining the precision and consistency of the intended geometric design.
12.5mm ACFA Carve Cement Board was CNC-machined to create a repeated perforated pattern and mechanically installed over a fabricated steel tube support framework.
The resulting panelized system transforms the cement board from a conventional façade material into a customized architectural screen, combining controlled geometric openings with a strong contemporary design identity.
The Challenge
The architectural concept required an external feature that would combine custom design, geometric precision and suitability for exterior application.
The system needed to:
- Create a distinctive contemporary façade expression.
- Incorporate a custom CNC-cut geometric pattern.
- Maintain consistent pattern dimensions across multiple panels.
- Provide controlled openings for daylight and airflow.
- Accommodate external environmental exposure.
- Integrate securely with a supporting structural framework.
- Maintain accurate panel-to-panel alignment.
- Provide a durable substrate suitable for the specified exterior finish.
The ACFA Solution
12.5mm ACFA Carve Cement Board was used to translate the architectural pattern into precision-fabricated façade panels.
The design was digitally developed and transferred to CNC equipment, allowing the geometric openings to be accurately cut and repeated across multiple boards. This provided control over dimensions, pattern consistency and alignment from panel to panel.
The finished panels were mechanically secured to a fabricated steel tube framework, providing the necessary stand-off from the building and supporting the architectural screen independently of the primary wall surface.
Fixing locations were coordinated with the panel edges and CNC pattern to preserve both the integrity of the installation and the intended architectural appearance.
Installation & Execution
1. Setting Out
The façade area was surveyed according to the approved drawings, establishing panel locations, steel tube positions, levels and vertical alignment.
2. Steel Support Framework
A fabricated steel tube framework was installed to create the secondary supporting structure. Alignment, level, rigidity and panel-fixing locations were checked before installation of the cement boards.
3. CNC Panel Fabrication
ACFA Carve panels were CNC-cut according to the approved architectural design. Individual panels were checked for dimensions, pattern accuracy, edge condition and correct orientation.
4. Panel Installation
The CNC-perforated boards were positioned against the supporting framework and mechanically fixed, with particular attention given to joint consistency, fixing positions and continuous horizontal and vertical alignment.
5. Joint & Edge Treatment
Panel joints and exposed edges were treated according to the approved cement-board system and project specifications, preparing the panels for the specified exterior treatment where required.
6. Final Inspection
The completed installation was reviewed for panel flatness, pattern continuity, joint consistency, fixing security, surface quality and overall architectural appearance.
Why ACFA Carve?
Design Freedom
CNC fabrication allows digitally developed architectural patterns to be translated directly into cement-board surfaces.
Precision & Repeatability
Computer-controlled machining enables consistent openings and accurate repetition across multiple panels.
Custom Architectural Expression
Patterns can be developed specifically around the architect's design intent, giving the façade an individual visual identity.
Light & Air Permeability
The perforated configuration provides partial screening while maintaining controlled openings for daylight and airflow.
External Application
ACFA Carve can form part of an appropriately designed external architectural screen system, subject to project requirements and ACFA technical recommendations.
Substructure Integration
Panels can be mechanically integrated with a properly engineered steel secondary framework, providing flexibility in façade configuration.
Construction Efficiency
The panelized approach offers a flexible architectural alternative to conventional solid masonry decorative screens when appropriately engineered.
Project Outcome
The completed installation transformed a conventional external wall area into a distinctive architectural feature defined by pattern, depth and repetition.
The customized geometric perforations establish a recognizable visual identity, while the panelized construction allows the pattern to continue consistently across the vertical façade composition.
The project demonstrates how ACFA Carve Cement Board can bridge material performance and architectural customization, enabling digitally conceived patterns to become built façade elements through precision CNC fabrication.
The result is more than external cladding: it is an architectural screen in which the cement board itself becomes part of the building's design language.
Application Highlights
Product: 12.5mm ACFA Carve Cement Board
Application: CNC-Perforated External Architectural Façade
Fabrication: Precision CNC Cutting
Pattern: Repeated Geometric Perforation
Support System: Fabricated Steel Tube Framework
Installation: Mechanical Fixing
Function: Architectural Screening · Daylight · Airflow · Façade Expression
Sector: Residential