WAADI WALK-Engineering Contemporary Public Spaces
Creating Lightweight Semi-Exterior Ceilings for Waadi Walk
9 mm ACFA Fiber Cement Board | Semi-Exterior Suspended Ceiling System
Project Information
|
Project |
Waadi Walk |
|
Application |
Semi-Exterior Suspended Ceilings |
|
Location |
Kingdom of Saudi Arabia |
|
Sector |
Mixed-Use Lifestyle & Entertainment Destination |
|
Product |
ACFA Fiber Cement Board – 9 mm |
|
System |
Suspended Ceiling on Steel Structure |
|
Project Area |
Approximately 8,000 m² |
Project Overview
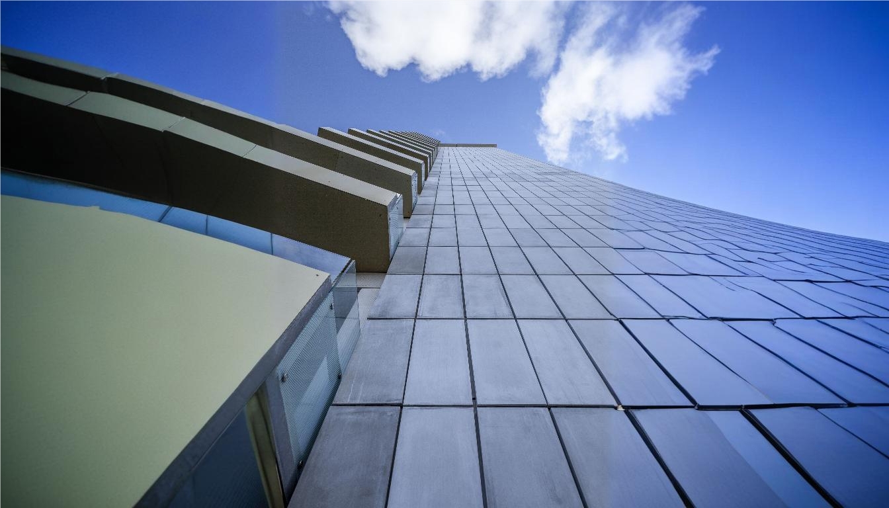
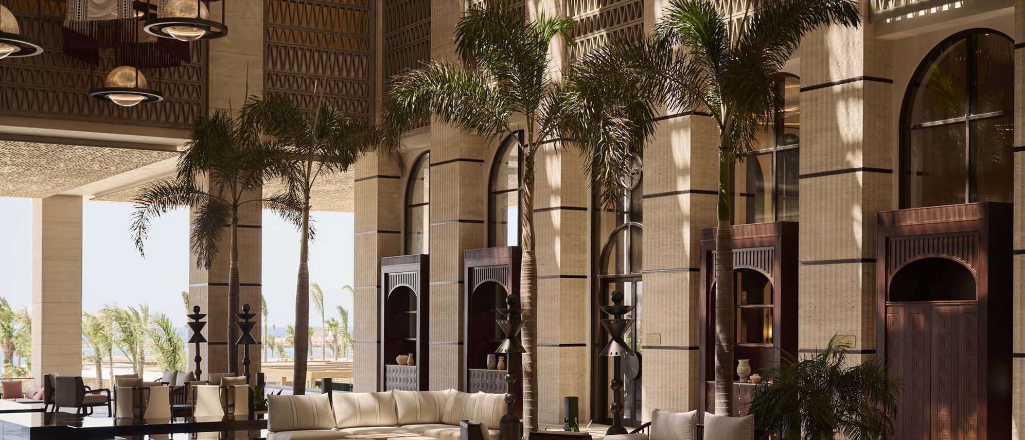
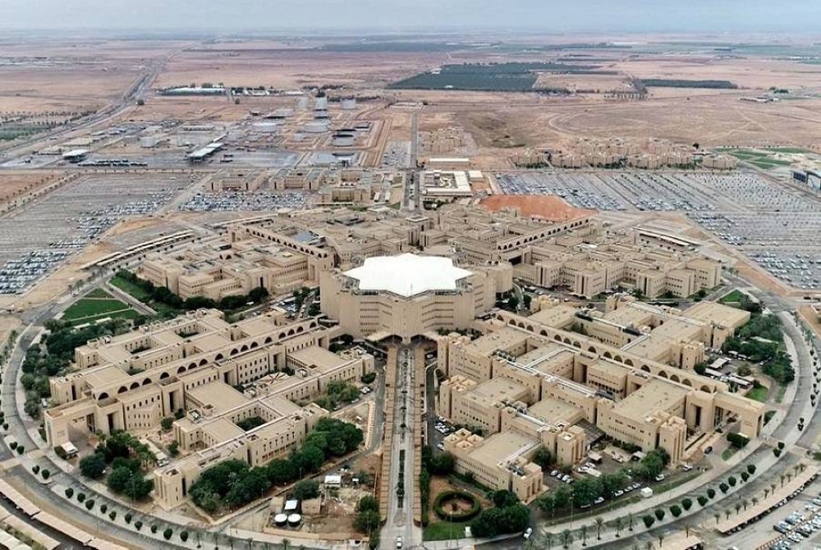
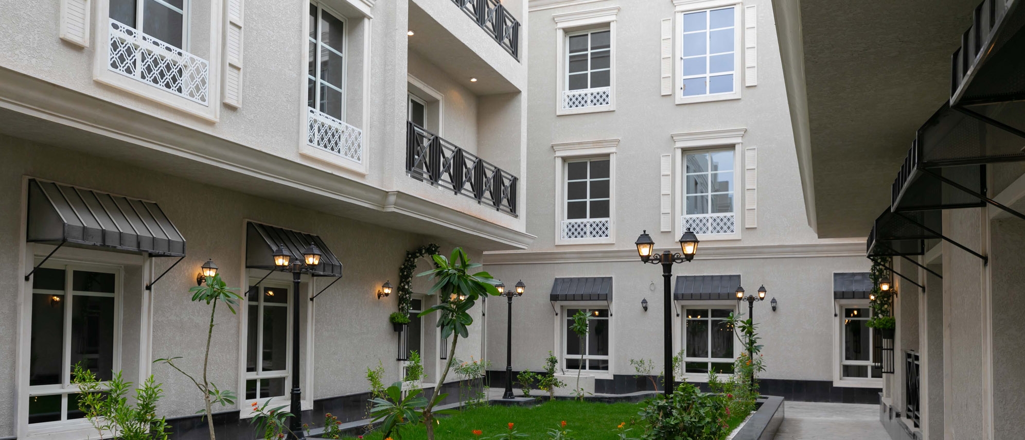
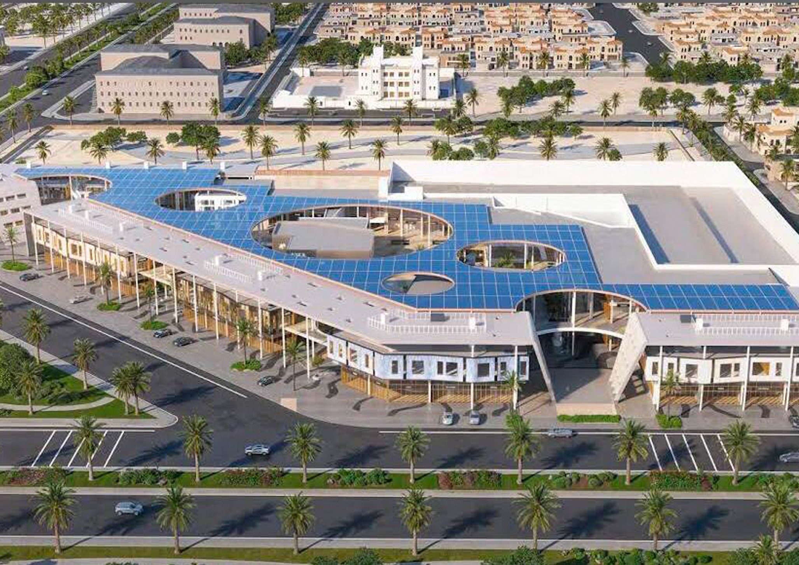
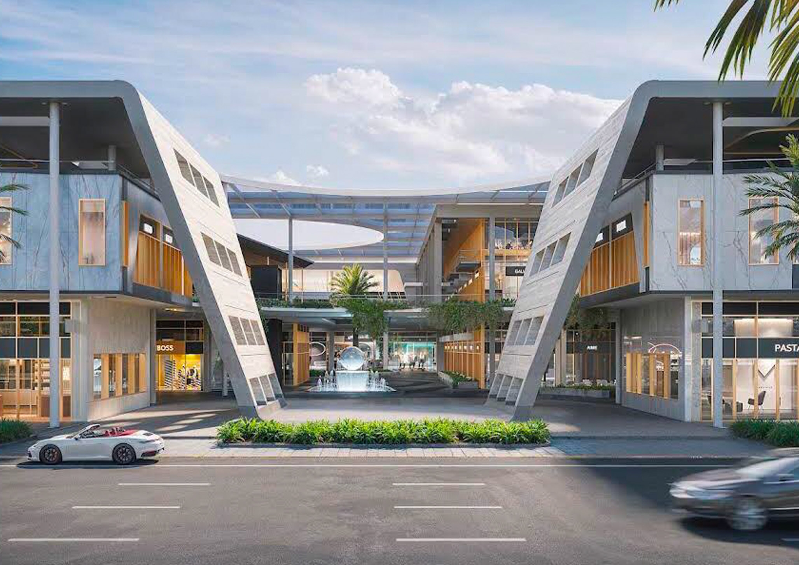
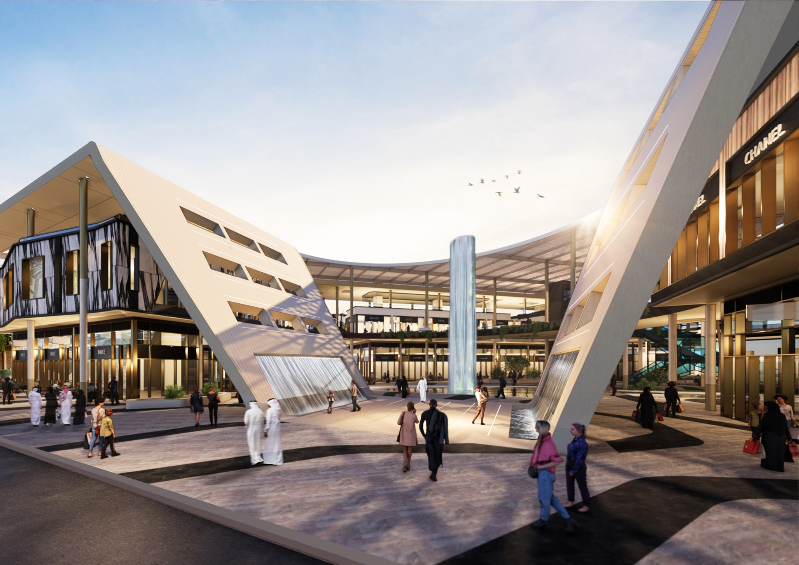
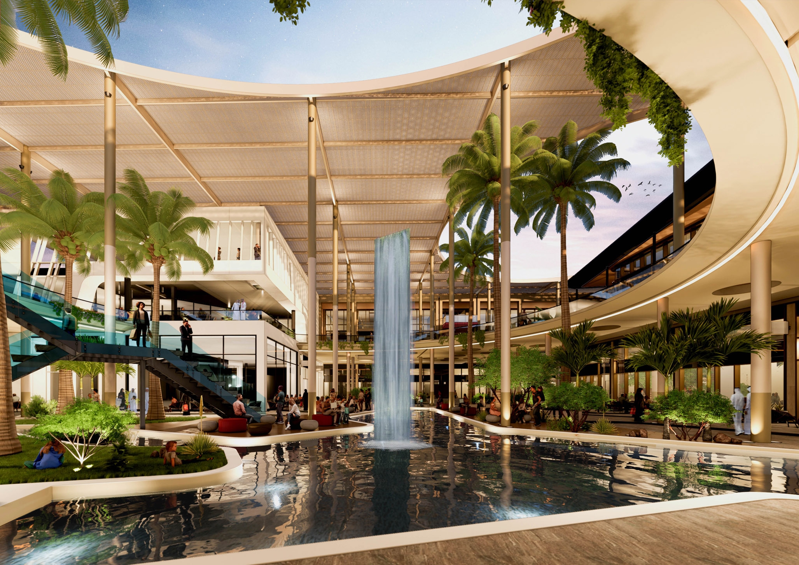
Waadi Walk is a contemporary mixed-use lifestyle destination that brings together retail, dining, entertainment and public gathering spaces within a modern pedestrian-oriented environment. Designed around generous shaded promenades and open-air experiences, the development reflects a new generation of commercial destinations that combine architectural identity with year-round visitor comfort. The project's architectural intent emphasizes fluid public spaces, expansive canopies and seamless transitions between indoor and outdoor environments, creating an engaging destination for the community.
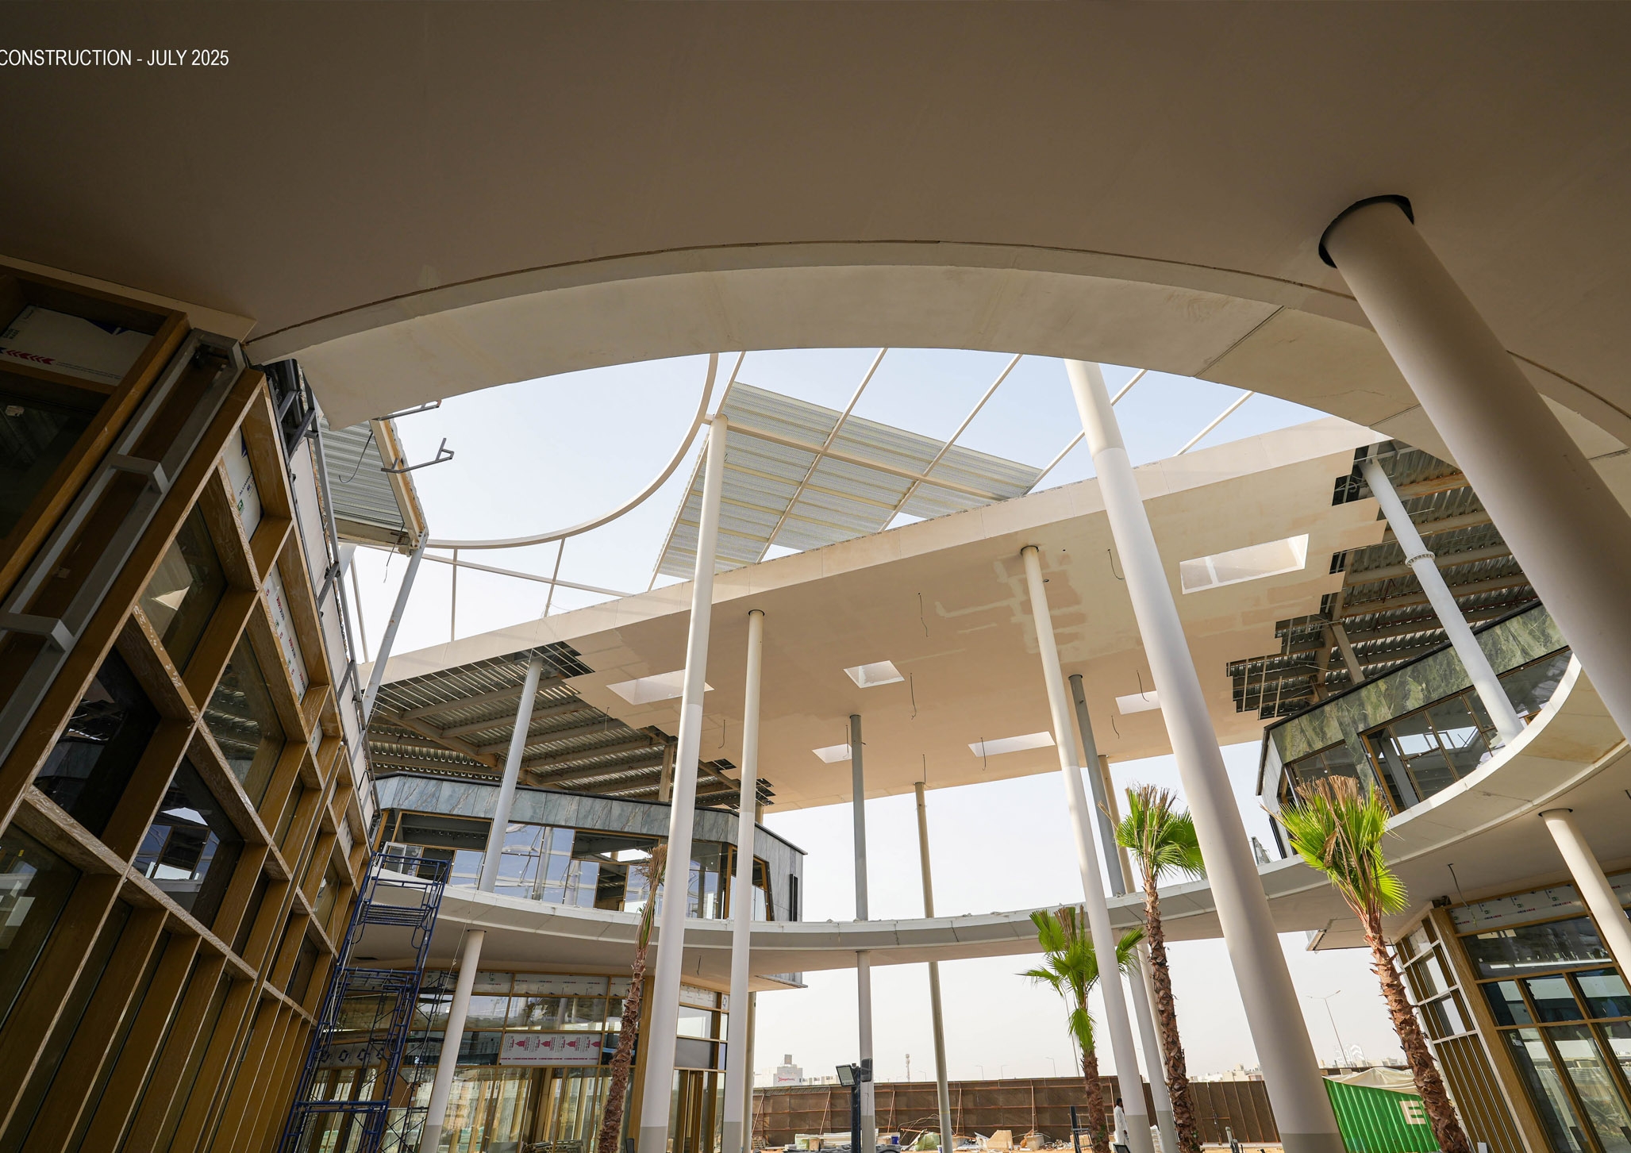
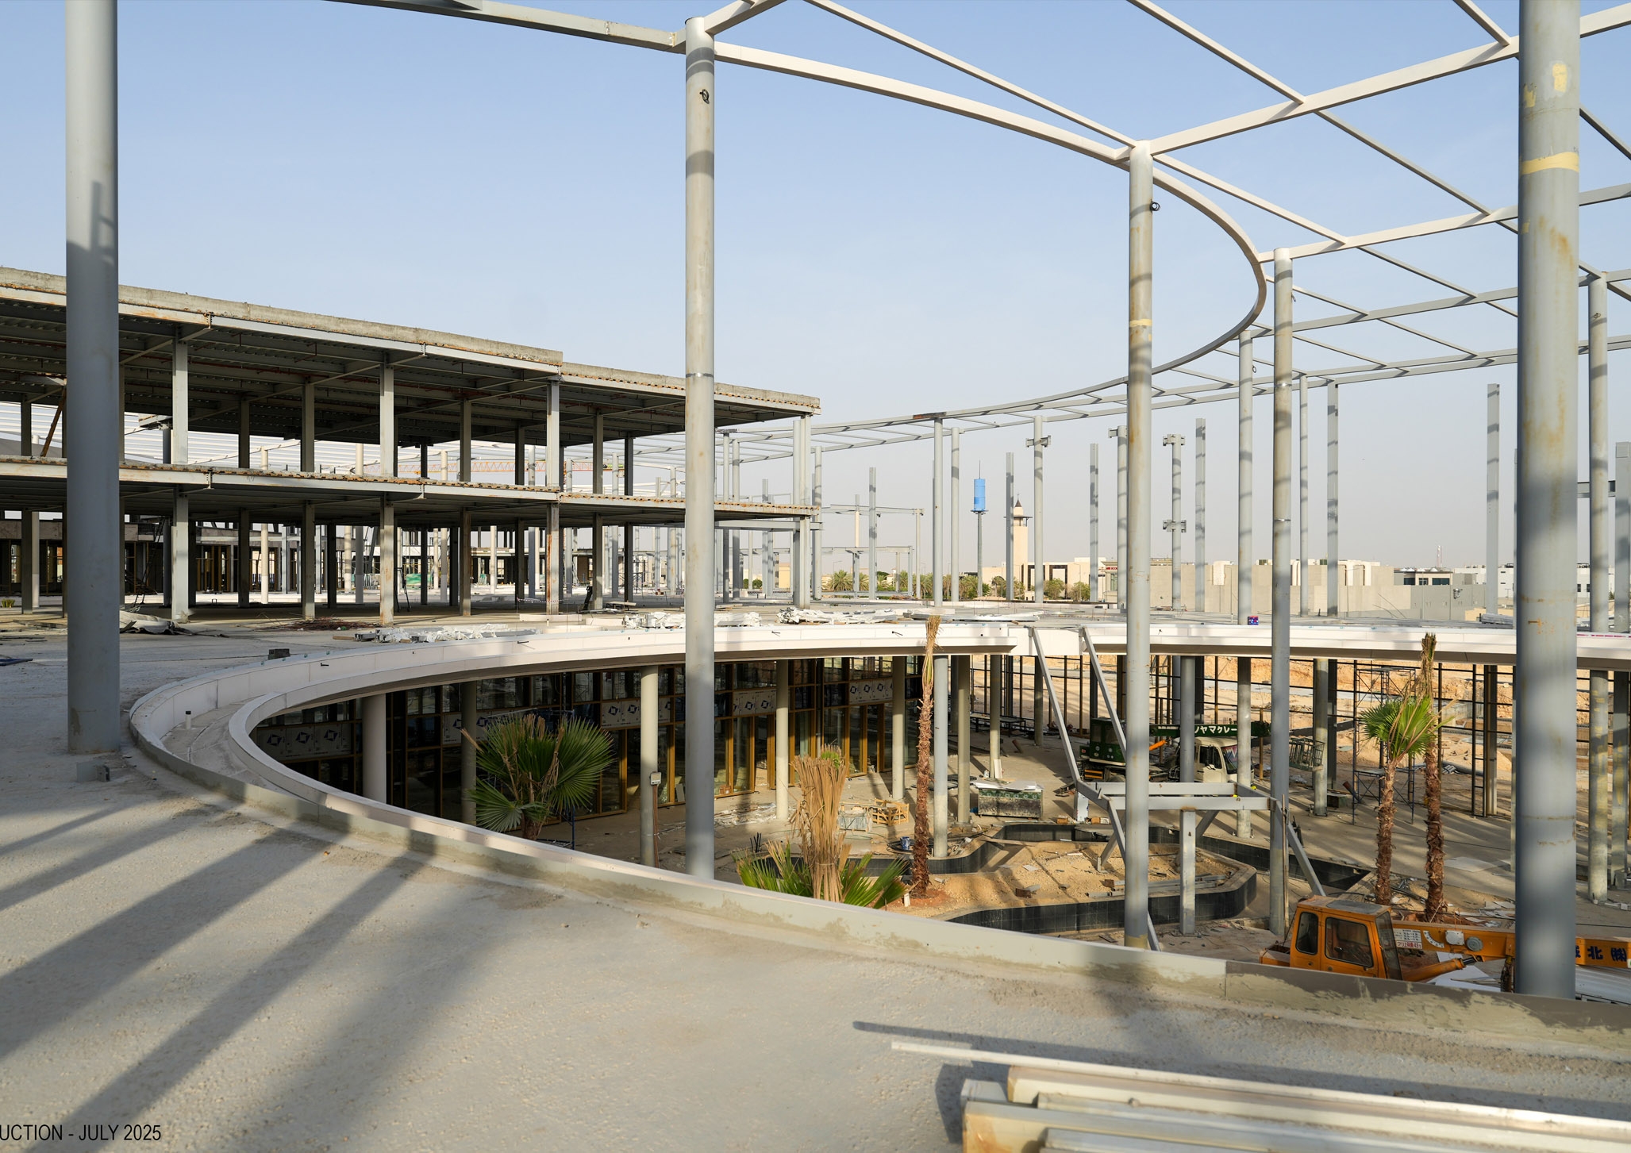
To support this vision, the semi-exterior ceiling system required a material capable of spanning large steel-framed structures while delivering exceptional durability, weather resistance and installation efficiency. ACFA supplied approximately 8,000 m² of 9 mm Fiber Cement Boards, providing a high-performance ceiling solution that met both the architectural aspirations and technical demands of the project.
The Challenge
The project's expansive semi-outdoor environment presented a unique combination of structural, environmental and construction challenges.
The ceiling system needed to remain lightweight enough to minimise permanent loads on the steel structure while providing long-term dimensional stability under fluctuating temperatures and humidity. At the same time, it had to accommodate extensive mechanical and electrical services, support rapid installation across a vast area and deliver the refined architectural finish expected of a premium commercial destination.
Achieving all these objectives within an efficient construction programme required a material that combined performance, precision and versatility.
ACFA Solution
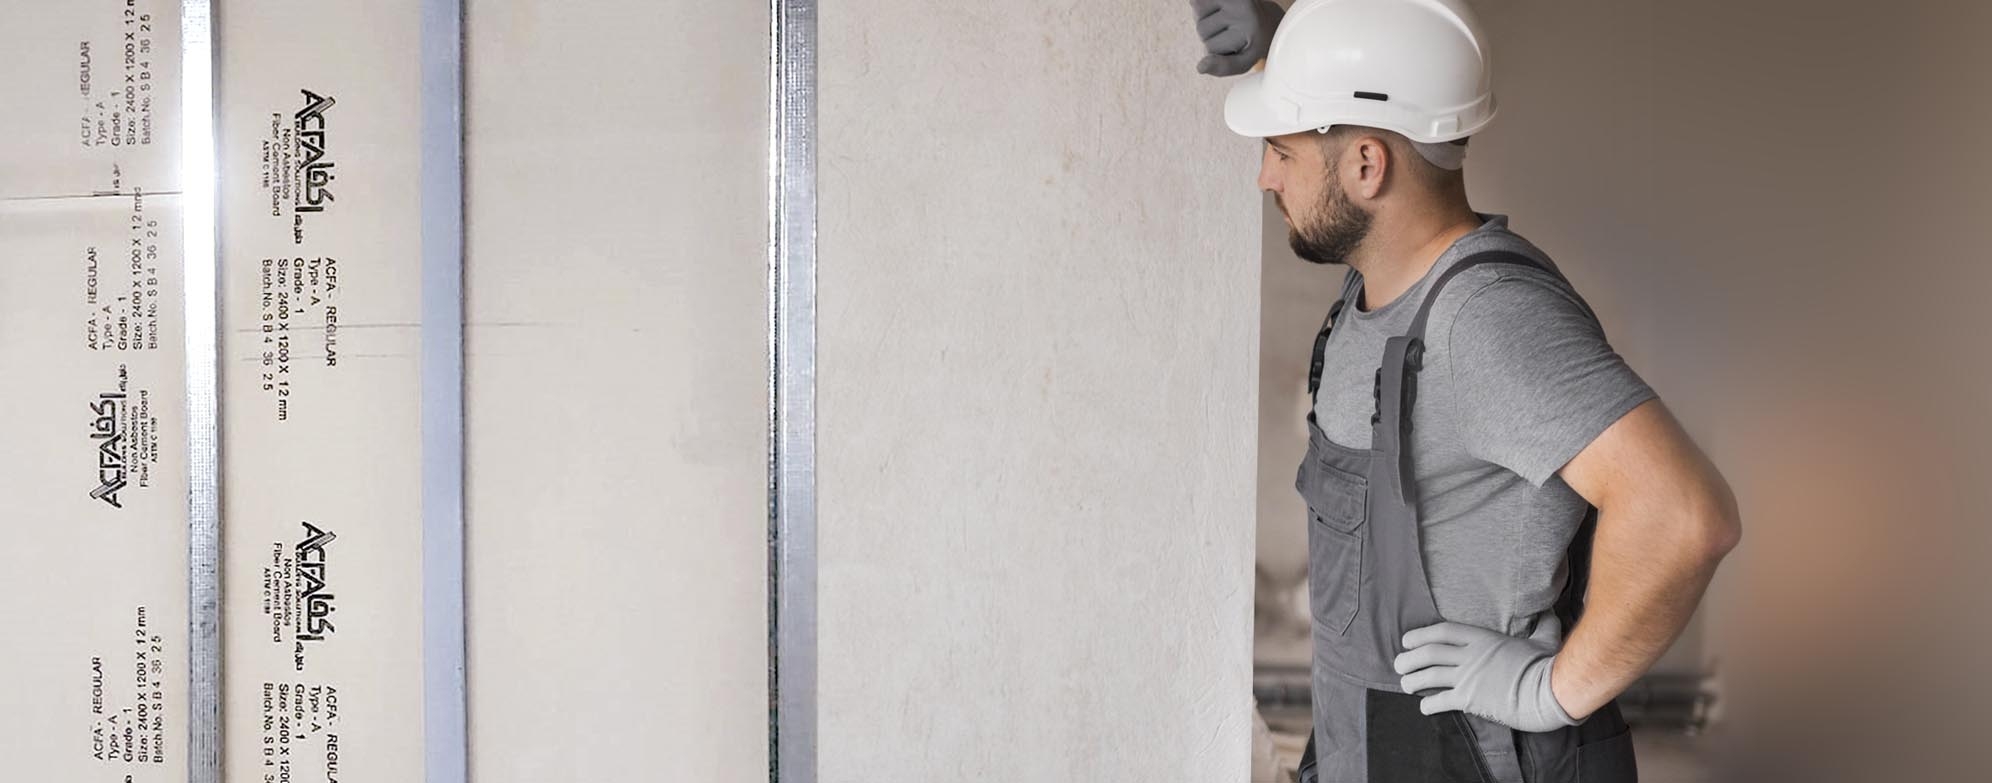
ACFA 9 mm Fiber Cement Board was selected as the primary ceiling lining material for the suspended ceiling system throughout the project.
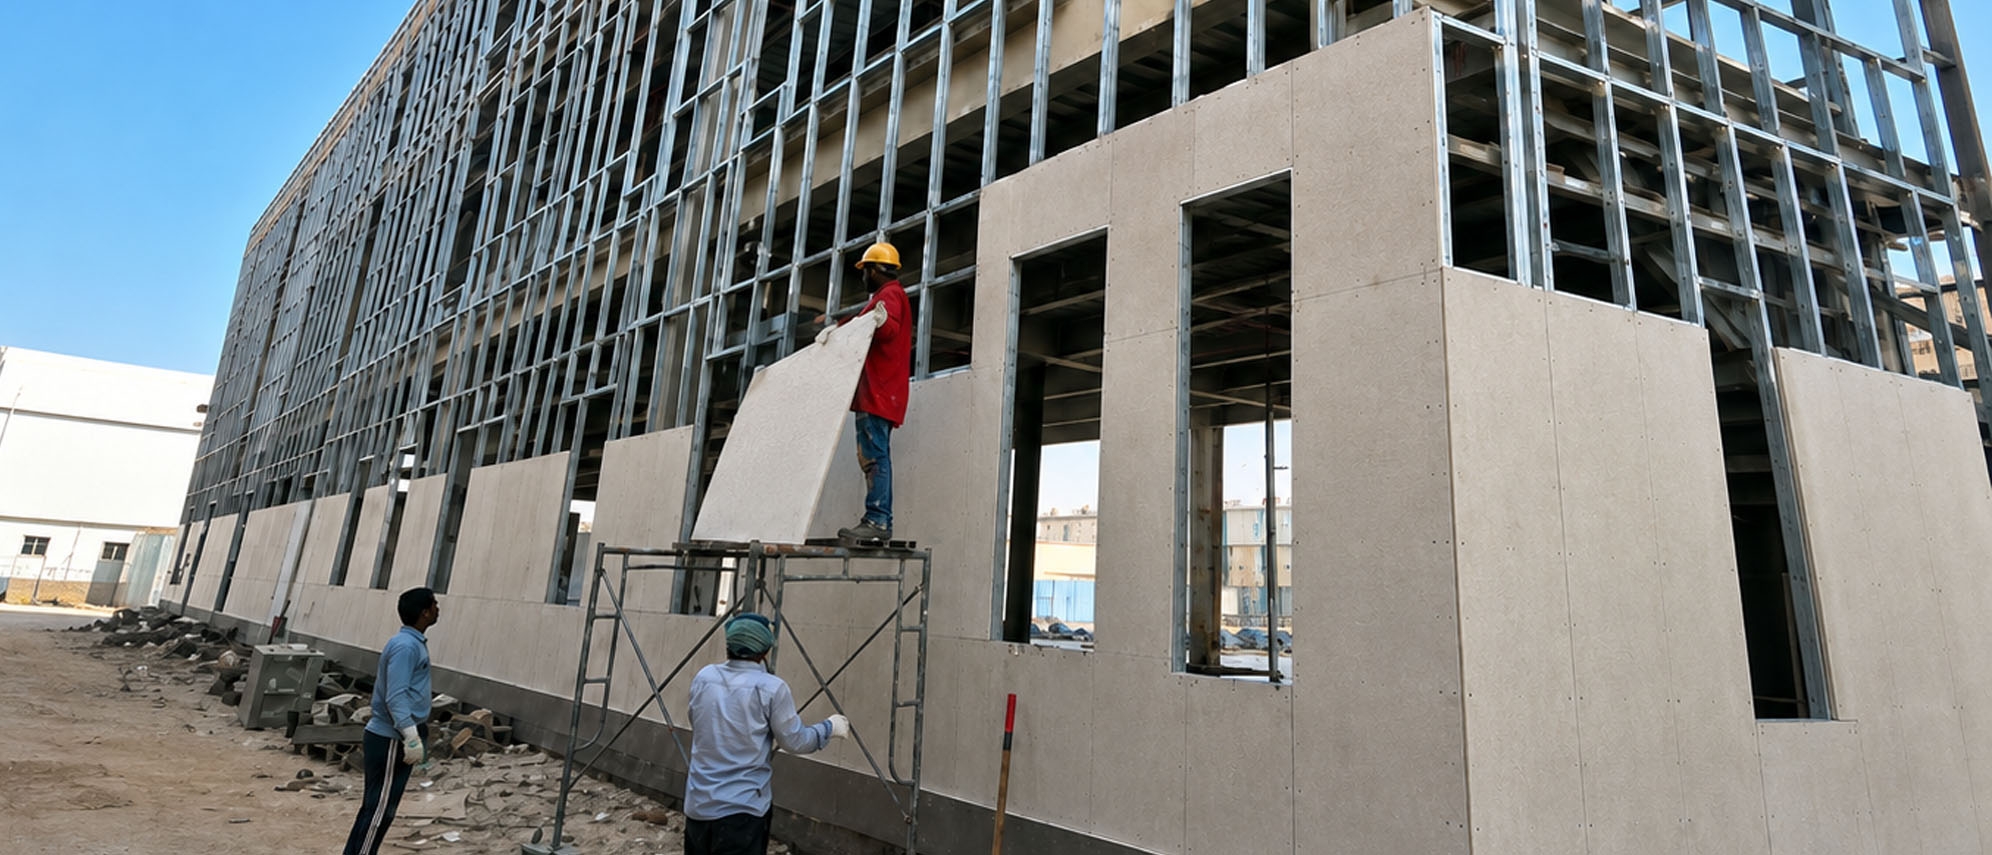
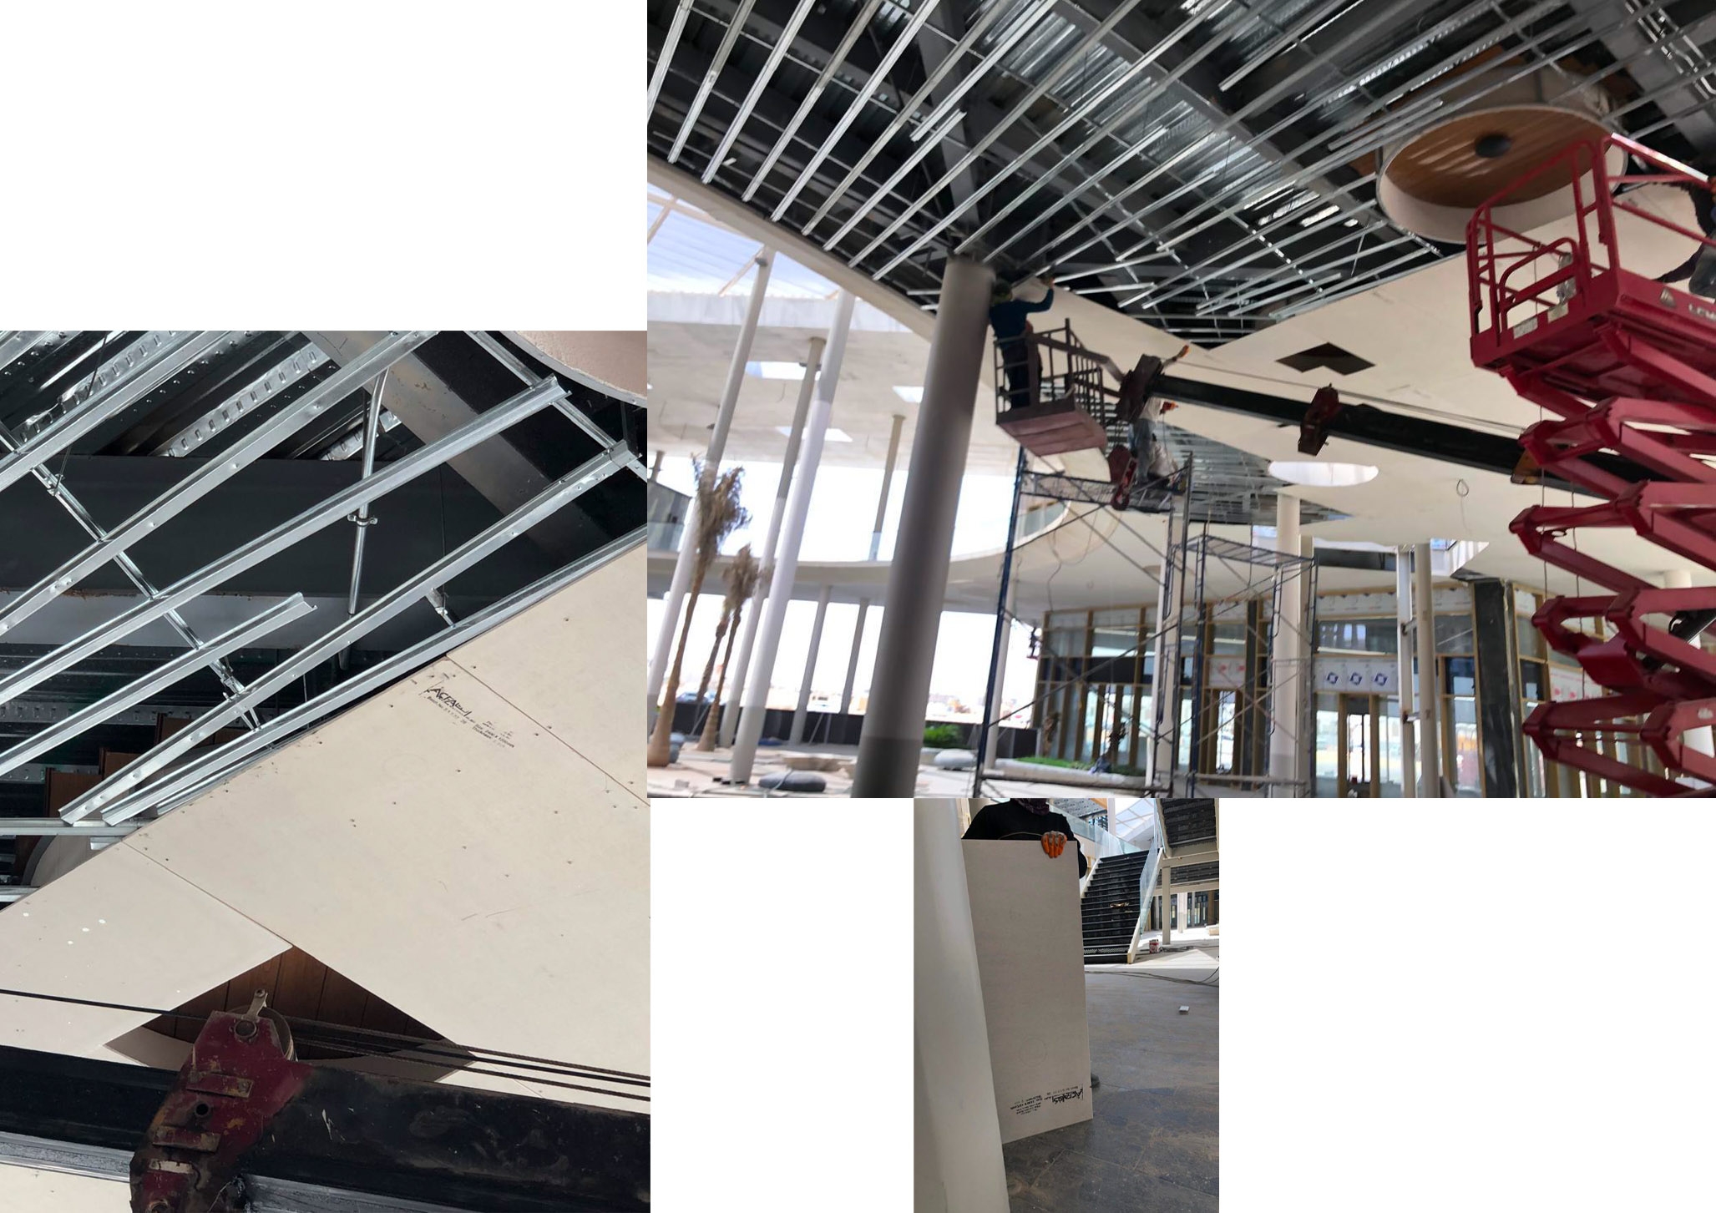
Installed on a suspended T-Bar framework, the boards provided an ideal combination of lightweight construction, durability and ease of installation. Their excellent dimensional stability and resistance to moisture make them particularly suited to semi-exterior applications where environmental exposure is significantly greater than conventional interior spaces.
The solution enabled the contractor to execute large ceiling areas efficiently while maintaining consistent quality and architectural precision.
Why ACFA Was Selected
Lightweight Performance
Weighing approximately 8.5 kg/m², ACFA Fiber Cement Boards significantly reduce dead loads on the supporting steel structure compared with conventional ceiling materials.
This contributes to:
- Reduced structural loading
- Improved seismic performance
- Faster handling and installation
- Lower labour requirements
- Reduced equipment utilisation
Moisture & Weather Resistance
Unlike conventional gypsum-based products, ACFA Fiber Cement Boards are engineered to withstand humidity, moisture and temperature fluctuations without swelling, warping or deterioration.
This makes them particularly suitable for covered outdoor spaces and semi-exterior environments where long-term dimensional stability is essential.
Superior Fire Safety
ACFA Fiber Cement Boards achieve Euroclass A1 Non-Combustible performance, providing one of the highest levels of passive fire protection available for commercial buildings.
The material supports compliance with stringent fire safety requirements while enhancing occupant protection within high-traffic public destinations.
Exceptional Durability
Manufactured from reinforced cement with high-performance cellulose fibres, ACFA boards provide outstanding resistance to:
- Impact
- Moisture
- Surface abrasion
- Insects
- Rodents
With an expected service life exceeding 50 years, the system offers outstanding long-term value with minimal maintenance.
Architectural Flexibility
The smooth, uniform surface provides an excellent substrate for high-quality architectural coatings while supporting a wide variety of design expressions.
Its excellent workability also allows the creation of precise details and, where required, gently curved ceiling forms, giving architects greater freedom in shaping contemporary public spaces.
Installation Excellence
To maximise construction efficiency, the ceiling system was installed using a suspended T-Bar framing system specifically suited to large-span commercial applications.
The boards were easily cut using standard score-and-snap techniques, eliminating the need for specialised cutting equipment while accelerating installation across approximately 8,000 m² of ceiling area.
The lightweight nature of the material enabled installers to achieve rapid progress with reduced labour effort while maintaining consistent installation quality throughout the project.
Seamless MEP Integration
Commercial entertainment destinations rely heavily on integrated building services.
ACFA Fiber Cement Boards allowed precise openings for:
- HVAC diffusers
- Lighting fixtures
- Fire protection systems
- Access panels
- Electrical installations
without compromising structural integrity or finish quality.
This simplified coordination between architectural, mechanical and electrical disciplines while ensuring a clean and integrated ceiling appearance.
Sustainability
ACFA Fiber Cement Boards contributed to the project's sustainability objectives through:
- Asbestos-free composition
- Formaldehyde-free manufacturing
- Reduced construction waste
- Long service life
- Low maintenance requirements
- Recyclable mineral-based composition
The material also contributes to improved acoustic performance when incorporated within complete ceiling systems, enhancing comfort across retail and entertainment environments.
Project Outcome
The completed ceiling system successfully fulfilled the project's demanding architectural and technical requirements.
By combining lightweight construction, superior weather resistance, non-combustible performance and installation efficiency, ACFA enabled the delivery of approximately 8,000 m² of high-quality semi-exterior ceilings that complement Waadi Walk's contemporary architectural language while supporting long-term operational performance.
The project demonstrates how thoughtful material selection can contribute not only to construction efficiency but also to the overall architectural success of large-scale commercial developments.
Key Project Highlights
|
Project Area |
8,000 m² |
|
Application |
Semi-Exterior Suspended Ceilings |
|
Board Thickness |
9 mm |
|
Board Weight |
Approx. 8.5 kg/m² |
|
Fire Classification |
Euroclass A1 – Non-Combustible |
|
Primary Structure |
Steel Frame |
|
Installation System |
Suspended T-Bar Ceiling |
|
Key Benefits |
Lightweight • Moisture Resistant • Fire Safe • Durable • Easy to Install |