STREET FOOD CHAIN سكة الأطعمة
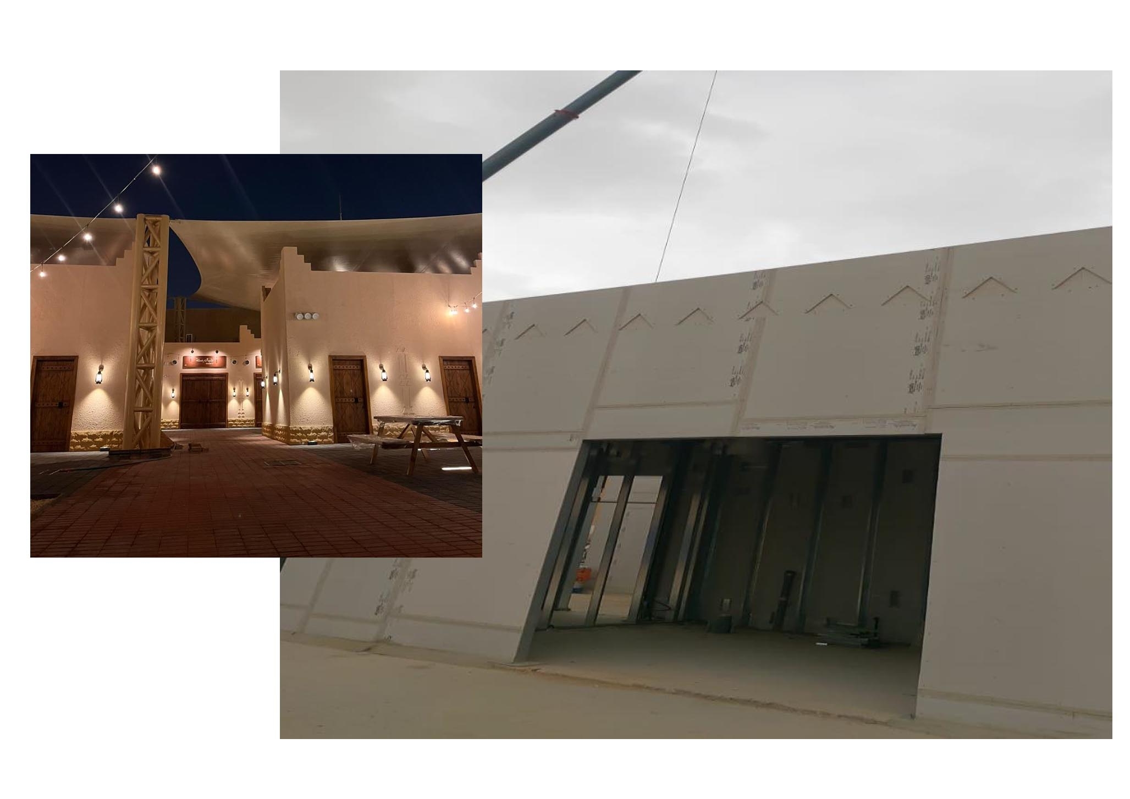
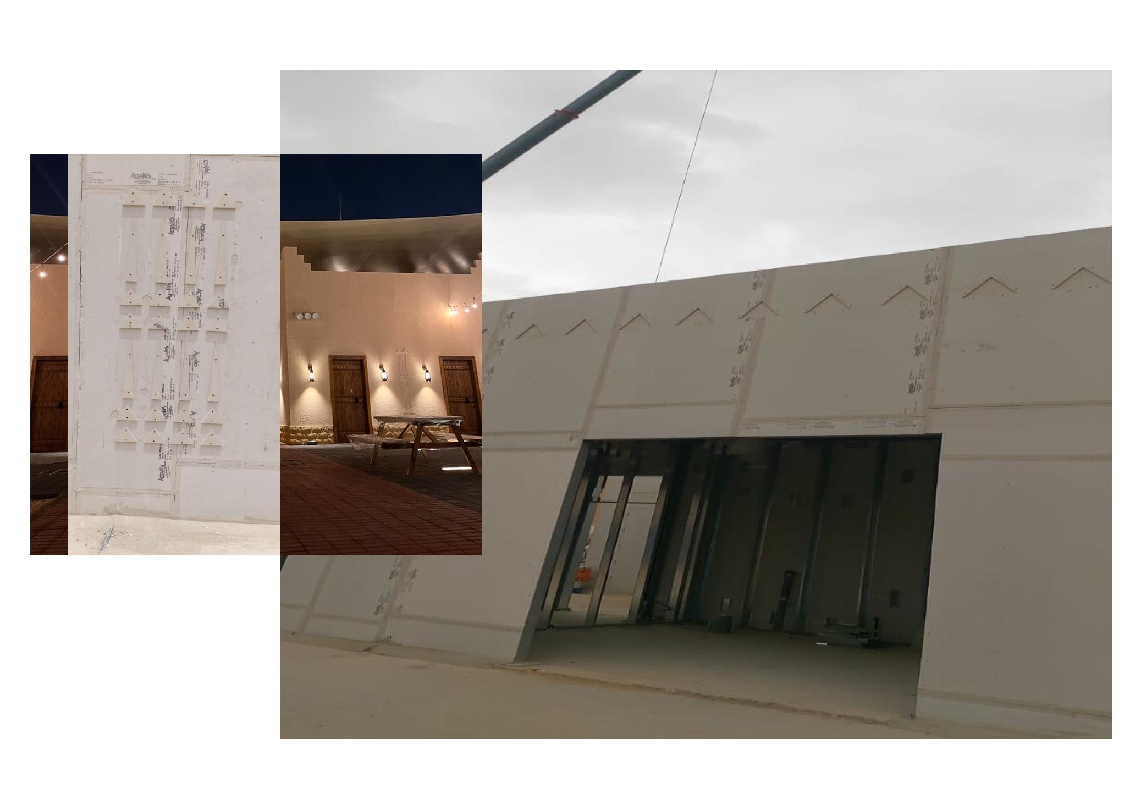
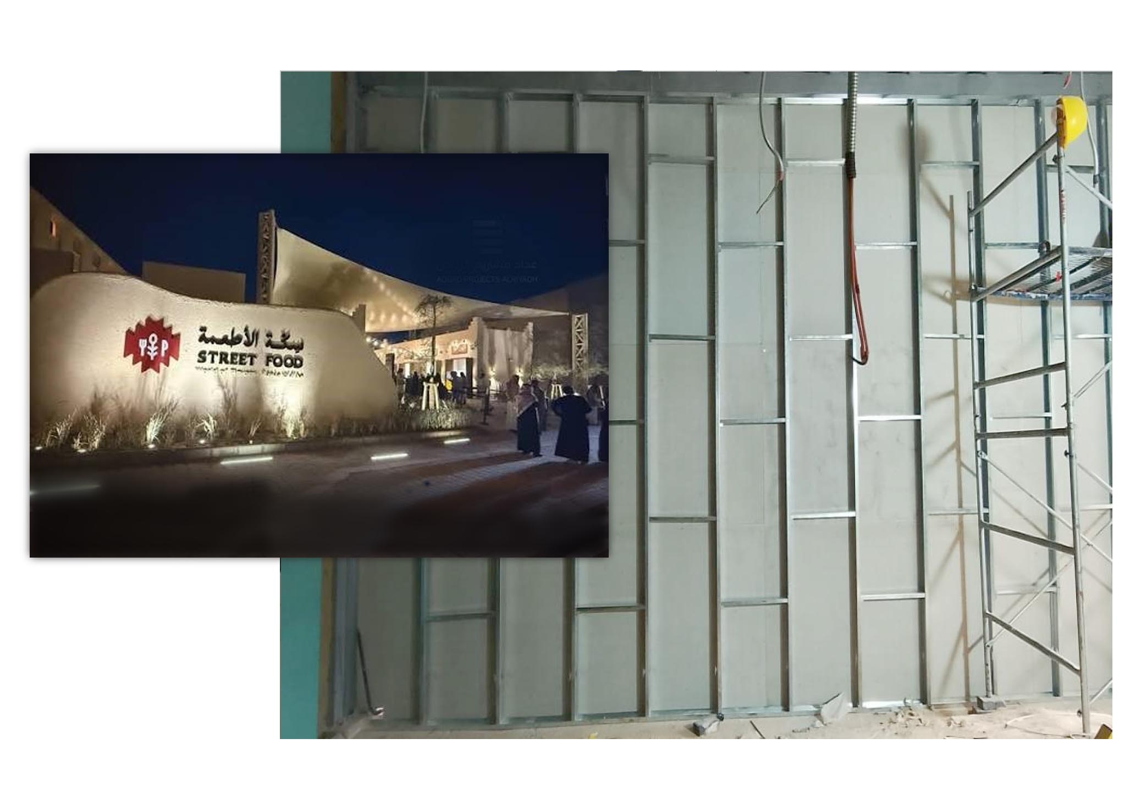
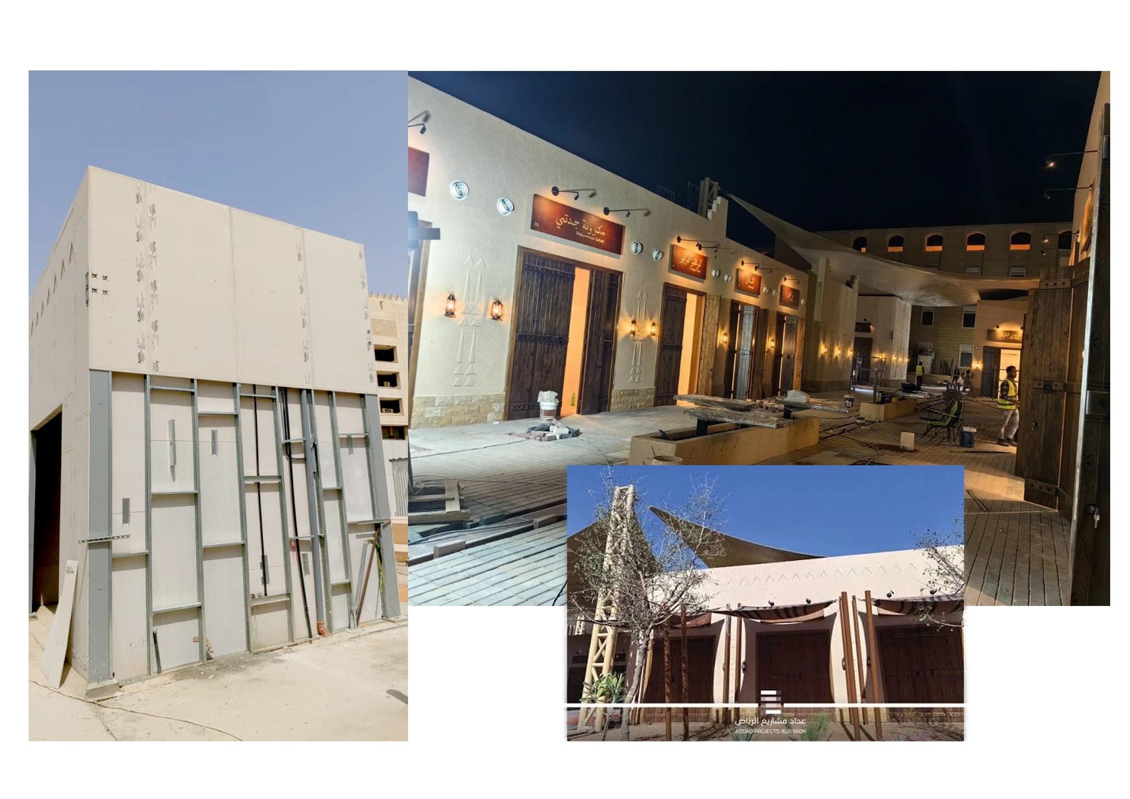
STREET FOOD CHAIN
Cement Board Partition & Architectural Façade System
Using ACFA Boards on Galvanized Iron (GI) Framing
Prepared by ACFA Building Solutions
Main Contractor: Saudi Geo Co.
Sub-Contractor: Power of Achievement Contracting Company
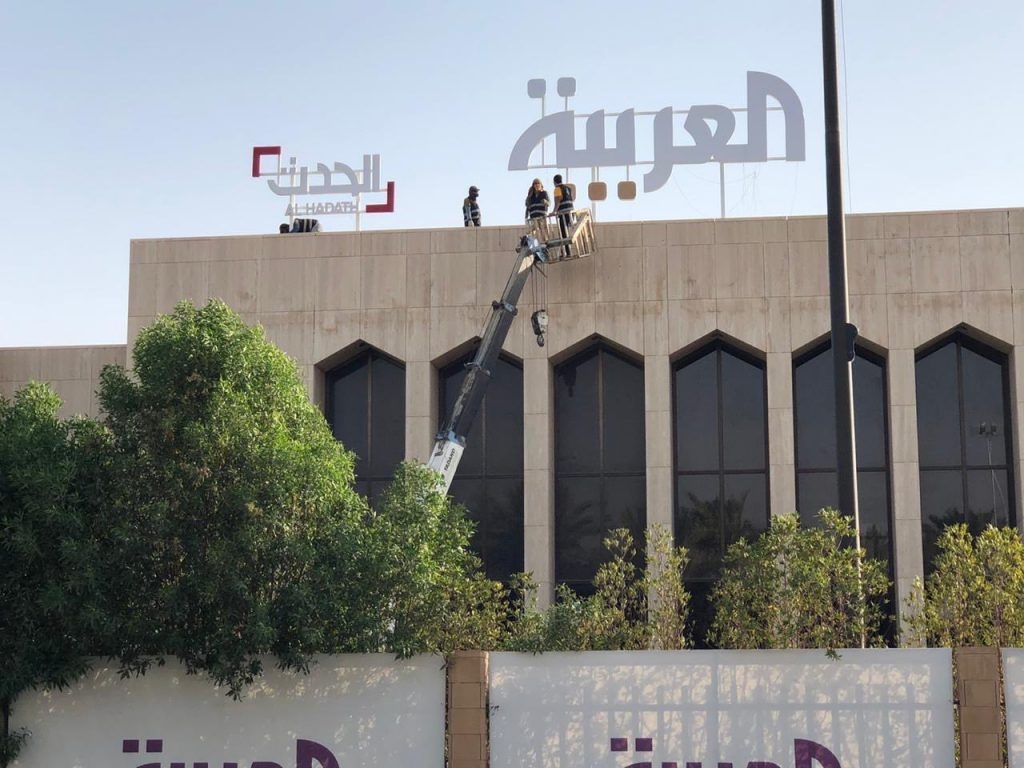
Location: Riyadh, Saudi Arabia
Project Duration December 2025 – March 2026
EXECUTIVE SUMMARY
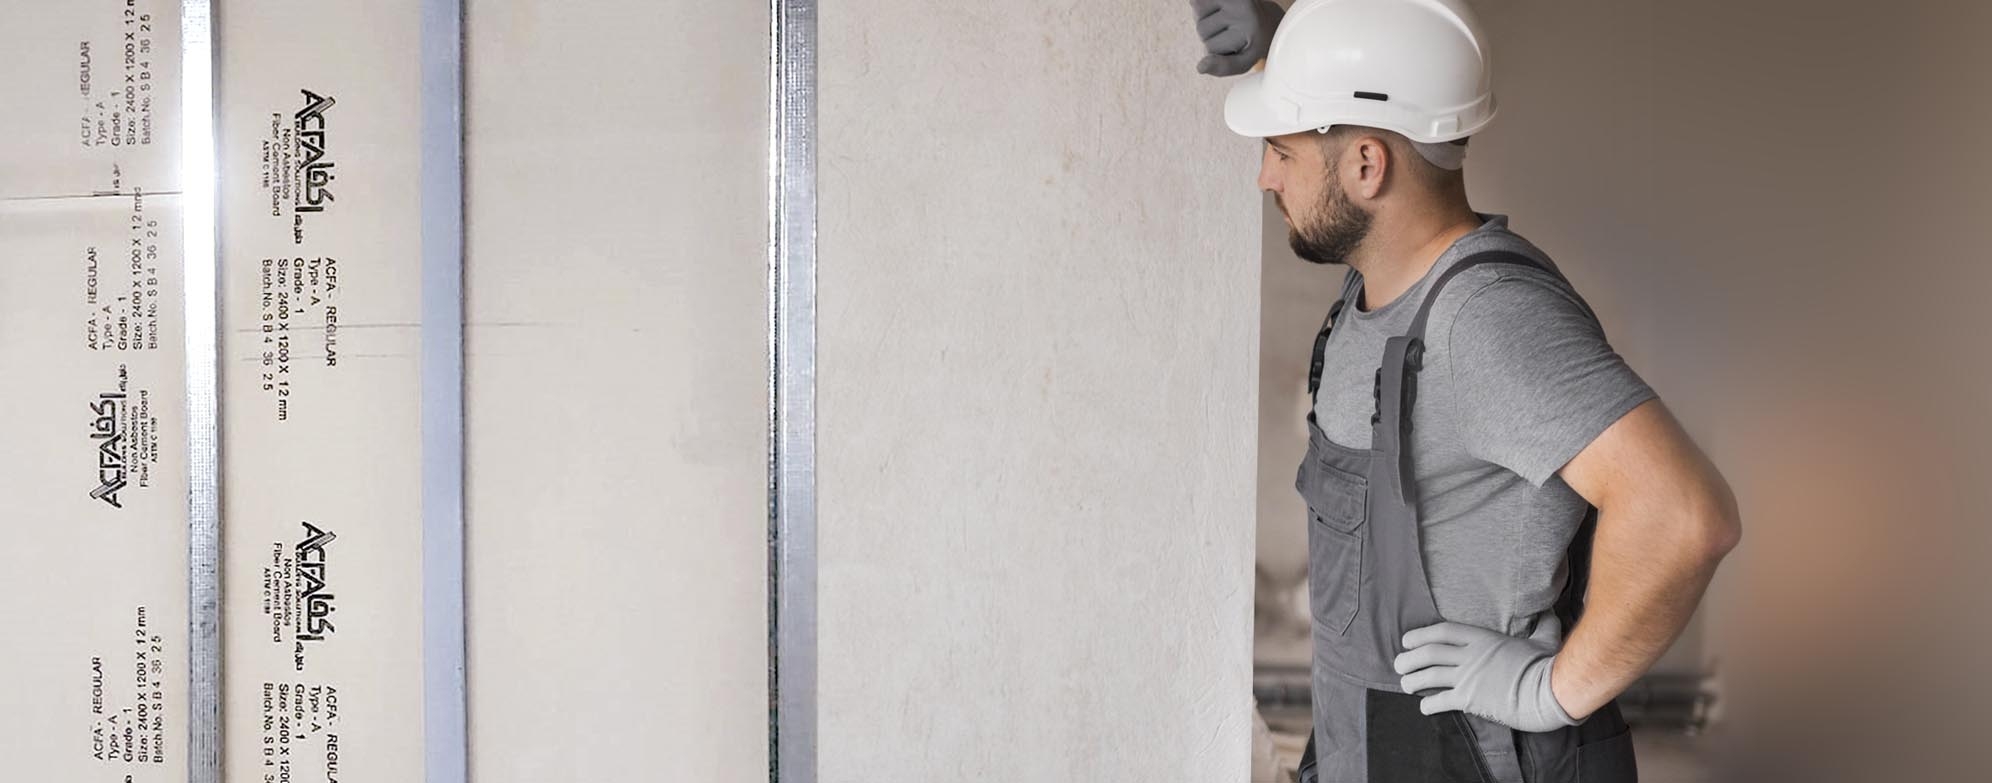
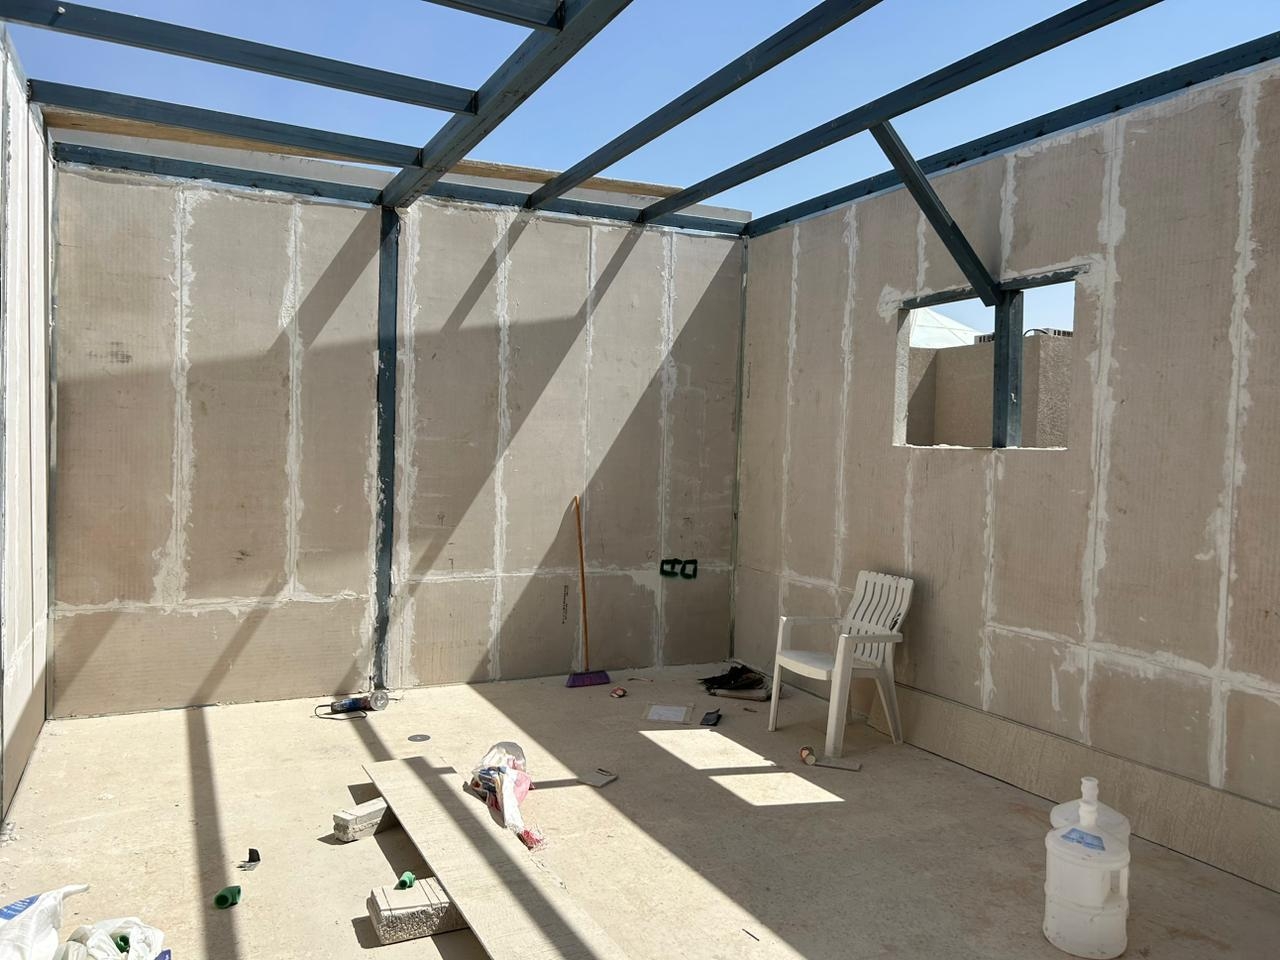
ACFA Building Solutions supplied and supported the cement board partition and façade systems for the Street Food Chain Project in Riyadh, Saudi Arabia. The project involved the construction of architectural façade walls and internal partitions using ACFA Cement Boards fixed onto galvanized iron (GI) framing.
The selected system enabled the creation of a traditional marketplace architectural theme while providing a lightweight, durable, and fast-track construction solution. ACFA Cement Boards served as a robust substrate for decorative textured finishes, allowing the project to achieve its distinctive architectural character without the structural limitations of conventional masonry construction.
This case study highlights the project background, system design, installation methodology, construction challenges, and the benefits achieved through the implementation of ACFA Cement Board systems.
PROJECT BACKGROUND
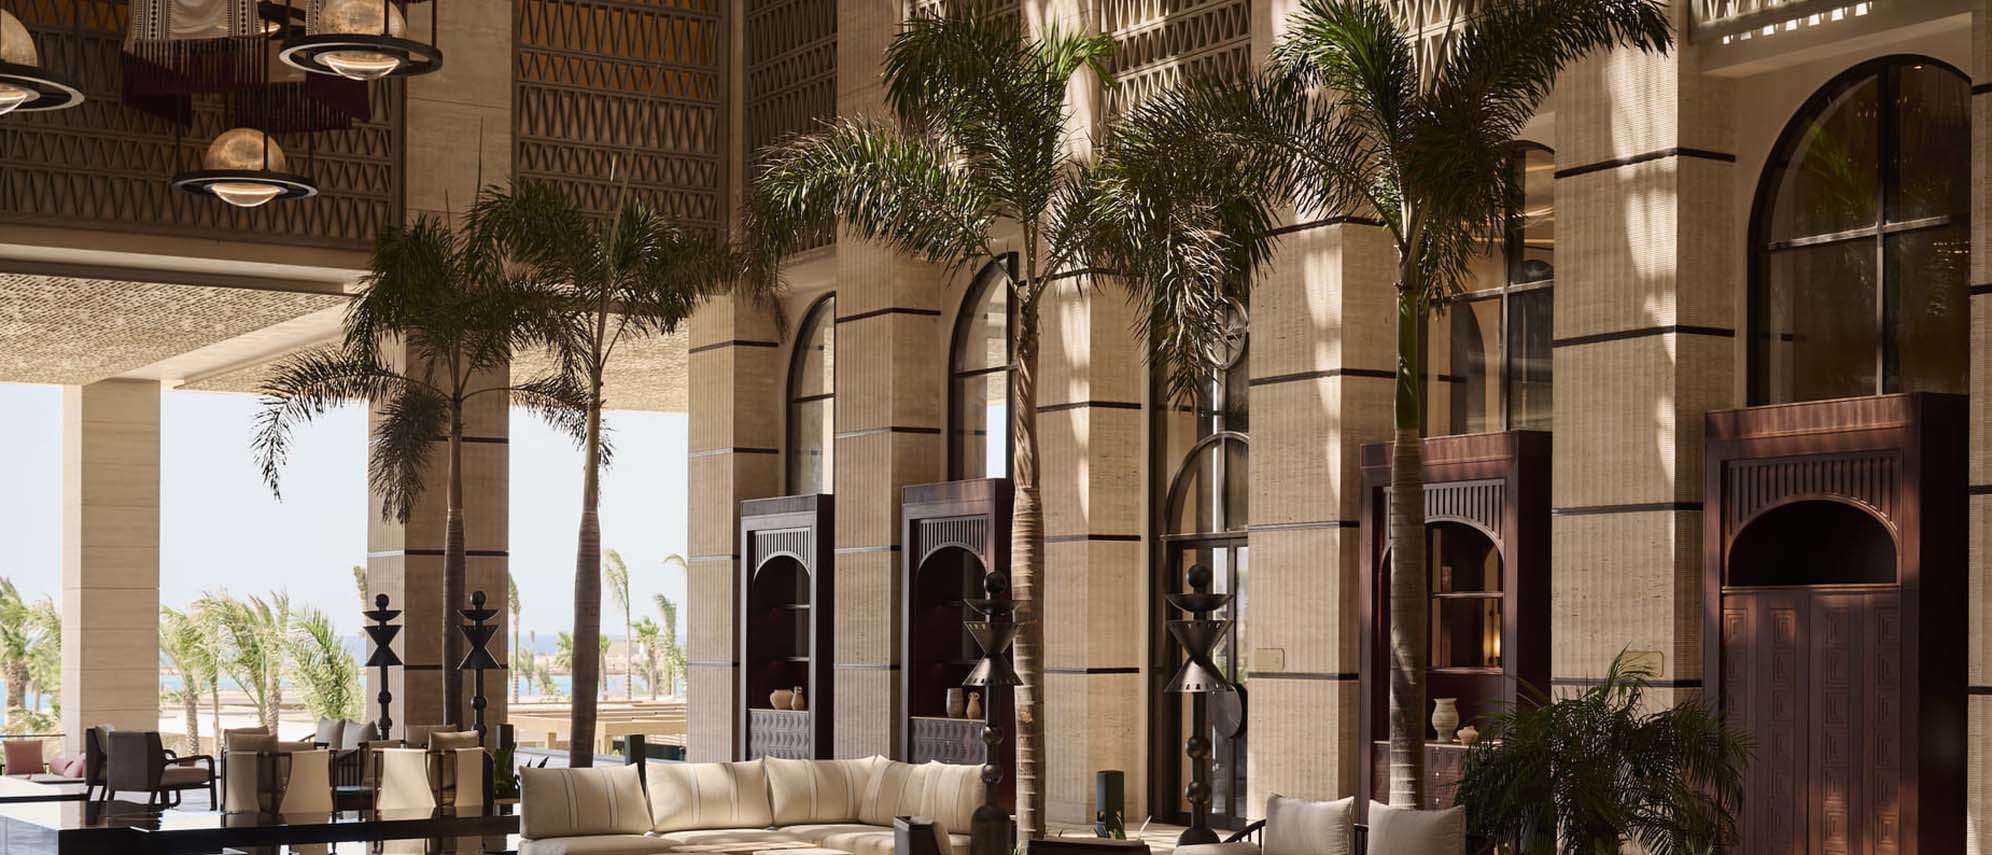
The Street Food Chain Project was designed to recreate the atmosphere of a traditional marketplace through a series of architecturally detailed façades and interior spaces. The project required a construction system capable of delivering both design flexibility and construction efficiency while maintaining long-term durability.
The project required:
- Lightweight wall construction
- Fast-track installation
- Complex architectural detailing
- Durable substrate for textured exterior finishes
- Integration of MEP services within wall cavities
- Reduced structural loading
- High-quality architectural finishes
- Long-term durability with minimal maintenance
To achieve these objectives, ACFA Cement Boards installed on galvanized iron framing were selected as a high-performance alternative to conventional blockwork.
PROJECT STAKEHOLDERS
Main Contractor: Saudi Geo Co.
Sub-Contractor: Power of Achievement Contracting Company
Material Supplier: ACFA Building Solutions
SCOPE OF WORK (ACFA BUILDING SOLUTIONS)
1. Supply of Cement Board Systems
- ACFA Cement Boards
- 9 mm and 12 mm board thicknesses
- Exterior façade applications
- Interior partition wall systems
2. Galvanized Iron Framing System
- GI studs and tracks
- Structural framing for partitions and façades
- Reinforcement around openings
- Mechanical fixing system
3. Technical Support
- Installation recommendations
- Application guidance
- Site coordination support
4. Architectural Finishing System
- Joint treatment
- Fiberglass mesh reinforcement
- Surface preparation
- Decorative textured coating
TECHNICAL COMPLIANCE
The selected ACFA Cement Board system was designed to satisfy the project's requirements for architectural flexibility, structural efficiency, durability, and long-term performance.
Key performance benefits included:
- Lightweight construction reducing structural loads
- Durable wall systems resistant to daily wear and environmental exposure
- Moisture-resistant performance suitable for external applications
- Non-combustible material supporting fire safety requirements
- Excellent substrate for decorative textured finishes
- Easy integration of mechanical, electrical, and plumbing services
- High dimensional stability
- Long-term performance with reduced maintenance requirements
CONSTRUCTION METHODOLOGY
1. GI Framing Installation
- Layout marking and setting out
- Installation of floor and roof tracks
- Vertical GI stud installation
- Reinforcement around door and service openings
2. Cement Board Installation
- Cutting boards according to approved drawings
- Mechanical fixing using corrosion-resistant screws
- Provision for doors, electrical conduits, and service openings
- Expansion joints maintained in accordance with manufacturer recommendations
3. Joint Treatment
- Application of joint filler
- Installation of alkali-resistant fiberglass mesh tape
- Surface leveling and preparation
4. Architectural Finishing
- Polymer-modified render application
- Decorative architectural detailing
- Textured coating and paint finish
- Installation of signage and lighting fixtures
CHALLENGES & SOLUTIONS
|
Challenge |
Solution |
|
Requirement for traditional marketplace architectural detailing |
ACFA Cement Boards provided the flexibility to create decorative façades, recessed features, and geometric architectural elements |
|
Need for lightweight construction without compromising durability |
Cement Board systems on GI framing significantly reduced structural loads compared to conventional masonry |
|
Requirement for rapid project delivery |
Dry construction methodology accelerated installation and improved overall site productivity |
|
Risk of joint cracking on large façade surfaces |
Alkali-resistant fiberglass mesh, polymer-modified joint compounds, and correctly designed movement joints ensured long-term performance |
|
Exposure to external weather conditions |
Exterior-grade ACFA Cement Boards combined with waterproof coatings delivered durable weather-resistant façades |
|
Requirement for high-quality architectural finishes |
Cement Board systems provided a smooth, stable substrate for premium textured coatings and decorative finishes |
FINAL OUTCOME
The completed project delivered:
- Lightweight façade and partition systems
- Approximately 30–40% faster installation compared with conventional masonry construction
- Reduced structural loading on the primary building
- Efficient coordination of MEP services within wall cavities
- High-quality decorative textured finishes
- Durable external wall systems with excellent weather resistance
- Flexible construction suitable for complex architectural detailing
- Reduced long-term maintenance requirements
The project demonstrates the versatility of ACFA Cement Board systems in delivering both functional partition walls and architecturally distinctive façades while combining construction efficiency, durability, and premium finish quality.
CONCLUSION
ACFA Building Solutions successfully delivered the cement board partition and façade systems for the Street Food Chain Project using ACFA Cement Boards installed on galvanized iron framing. The selected system enabled the creation of a distinctive traditional marketplace aesthetic while providing the advantages of lightweight construction, rapid installation, long-term durability, and architectural flexibility.
This project serves as a strong reference for the application of ACFA Cement Board systems in restaurants, retail developments, hospitality projects, shopping destinations, and commercial buildings where architectural creativity, construction efficiency, and long-term performance are equally important.