External Façade Cladding & Column Encasement- KAFD, Riyadh
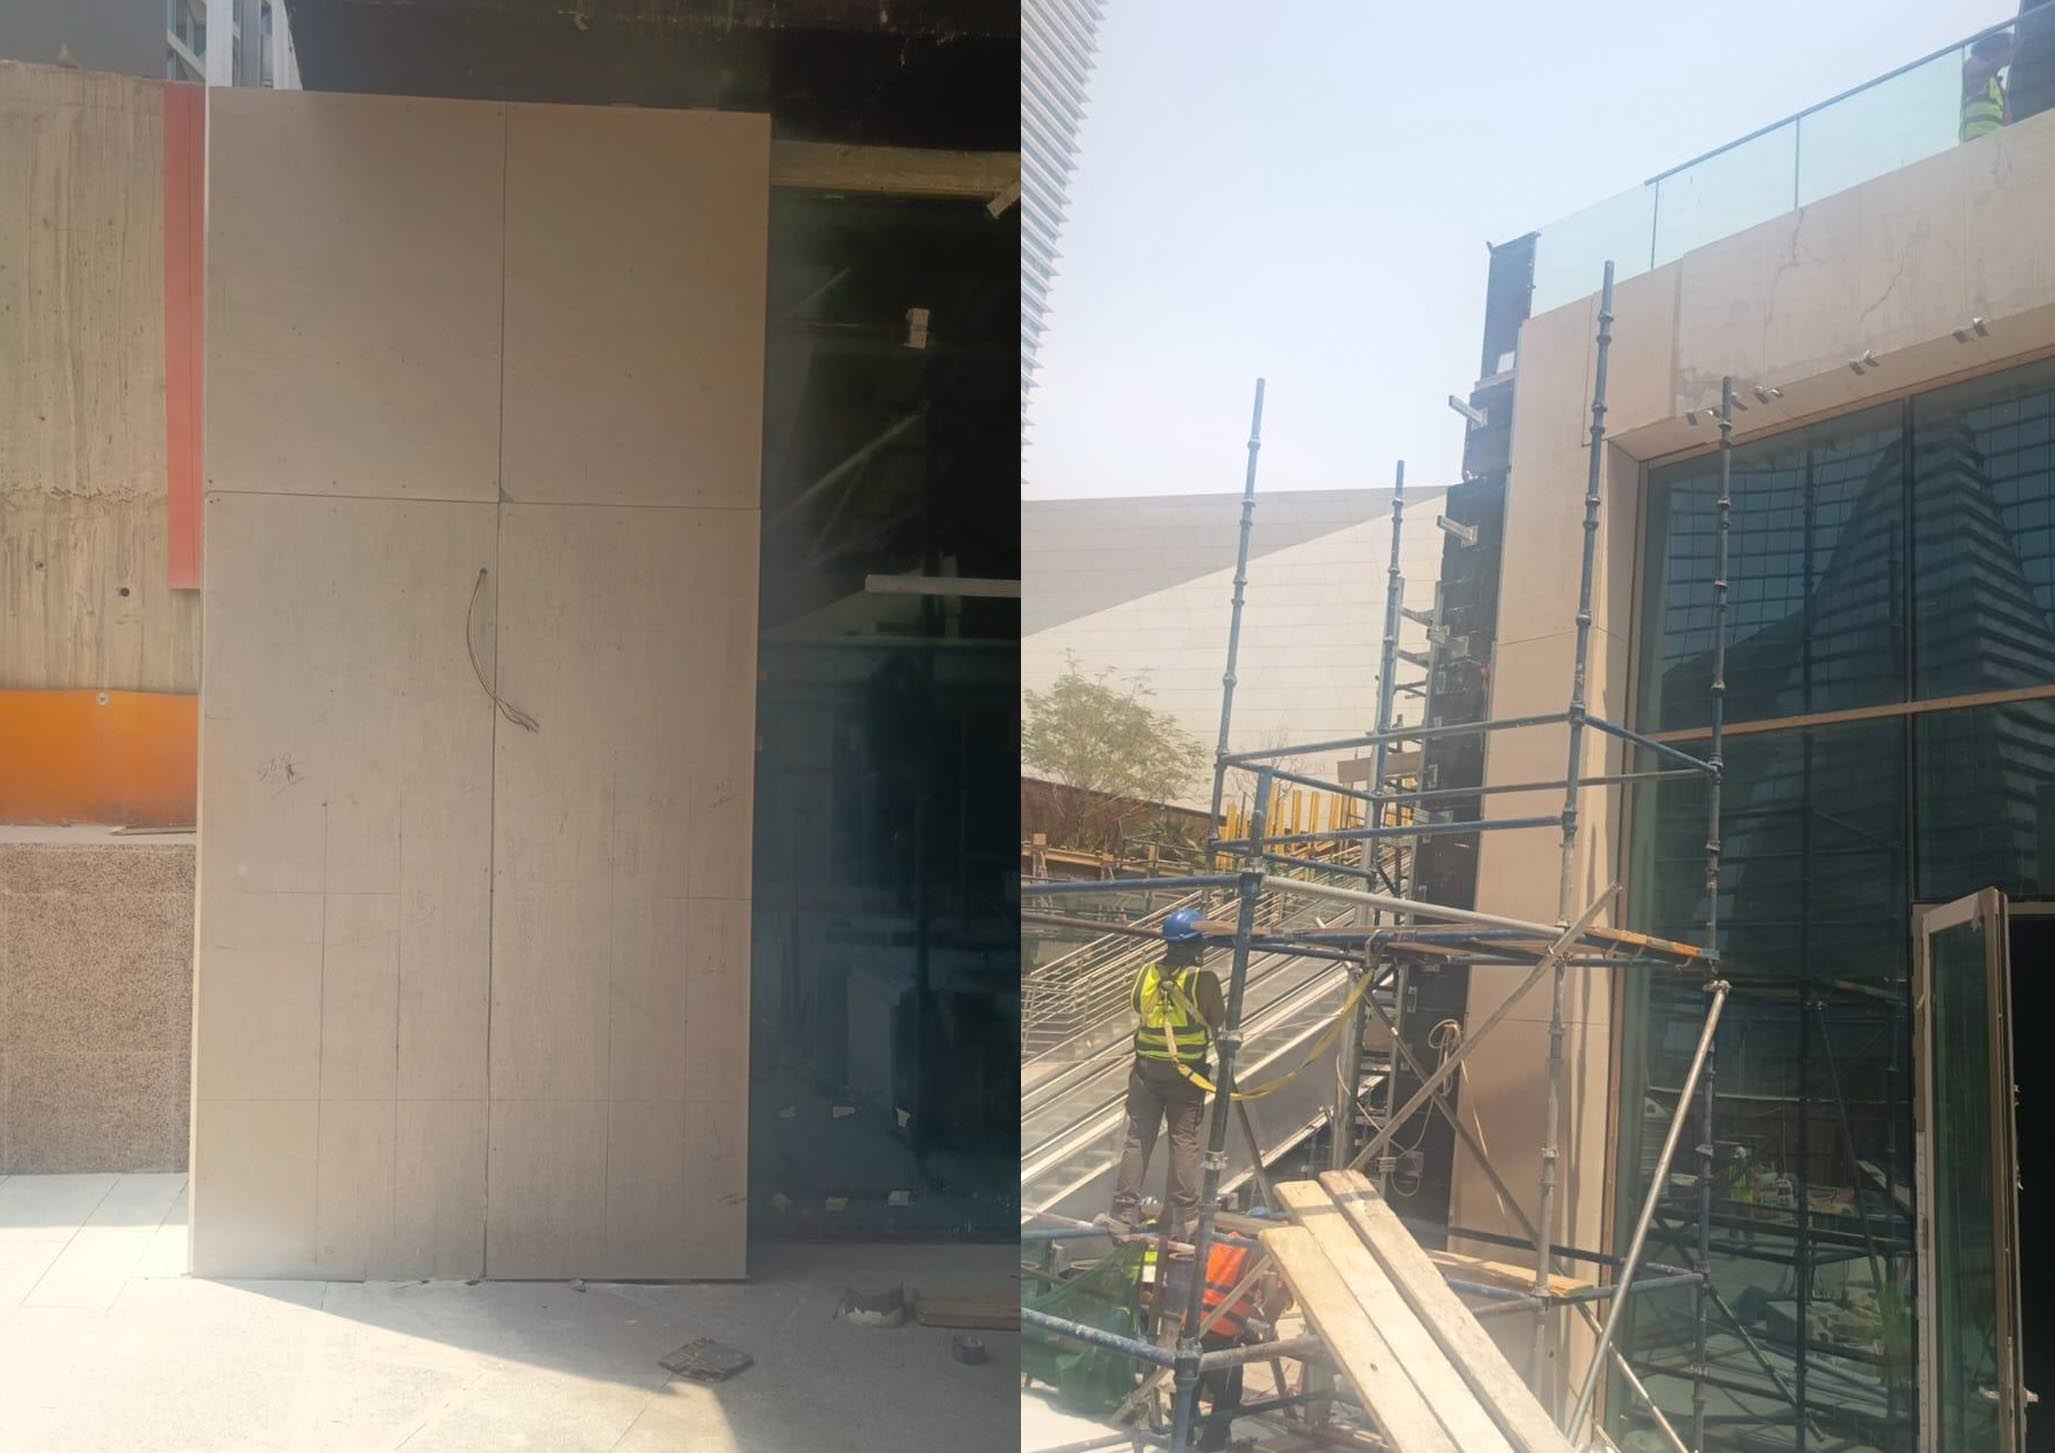
External Façade Cladding & Column Encasement- KAFD, Riyadh
Project Overview
Product: 18mm ACFA Premium Cement Board
Project: KAFD Commercial Building
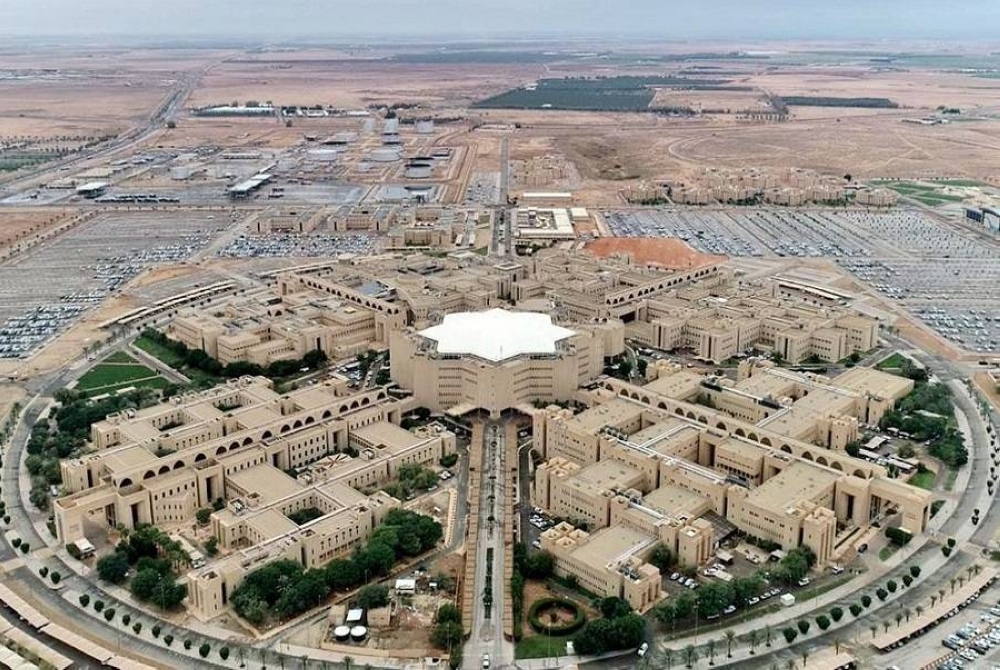
Location: King Abdullah Financial District (KAFD), Riyadh, Saudi Arabia
Client: KAFD
Contractor: Taj Dhabi Limited
Application: External Façade Cladding & Structural Column Encasement
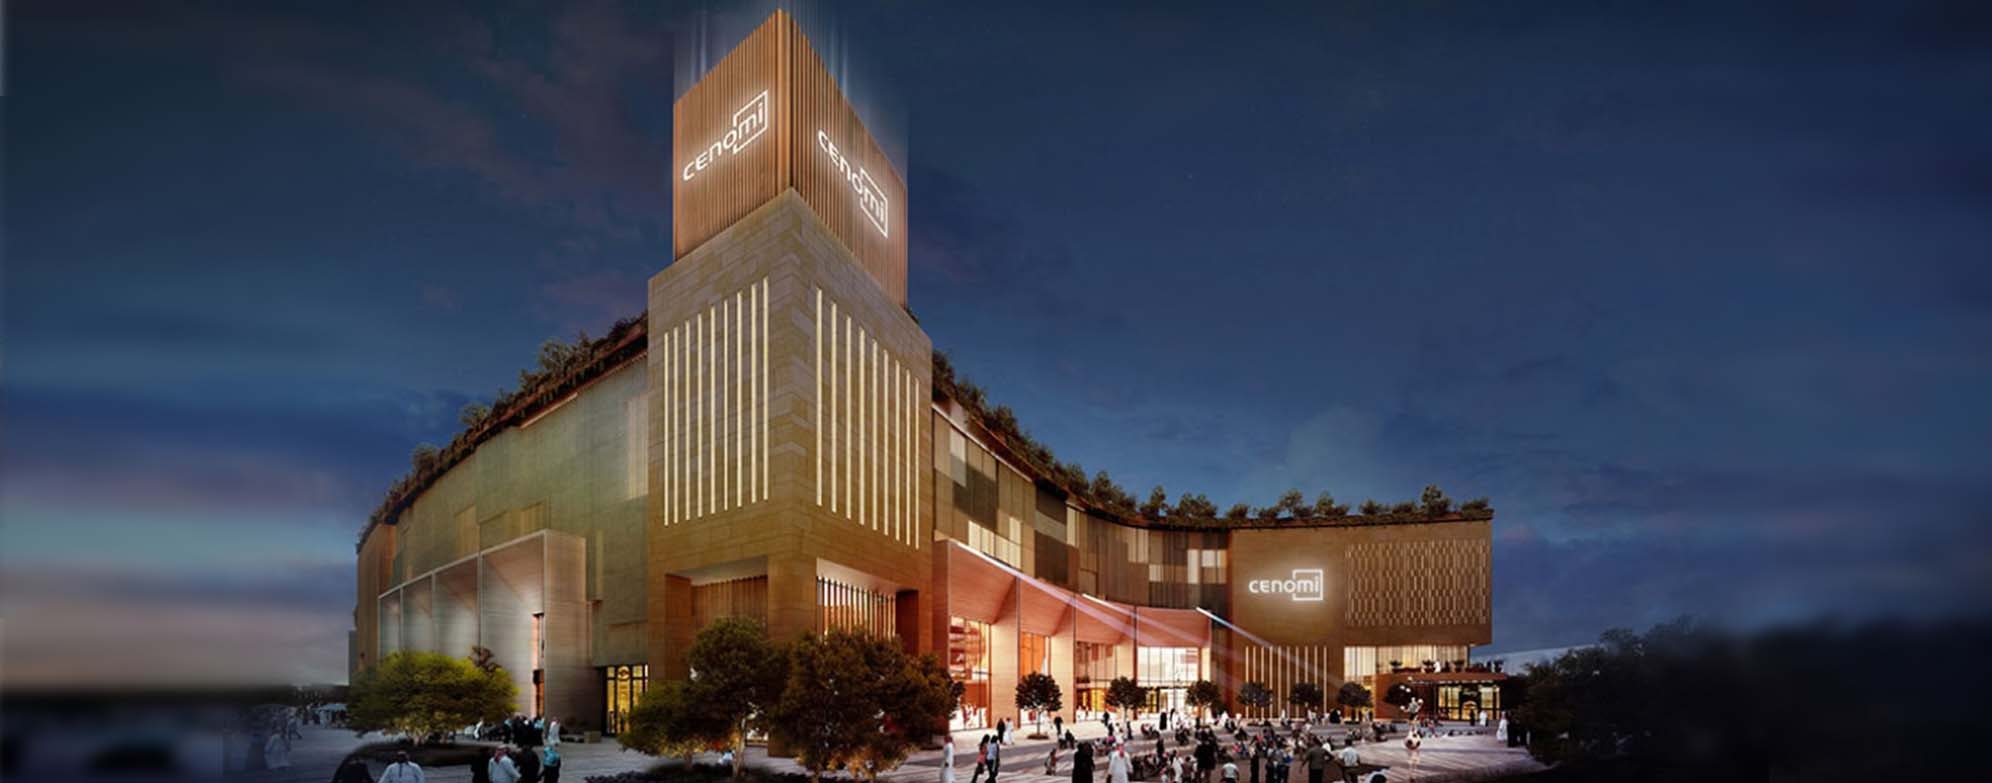
The project involved the use of 18mm ACFA Premium Cement Board as an external cladding substrate and structural column encasement solution for a commercial building within King Abdullah Financial District in Riyadh.
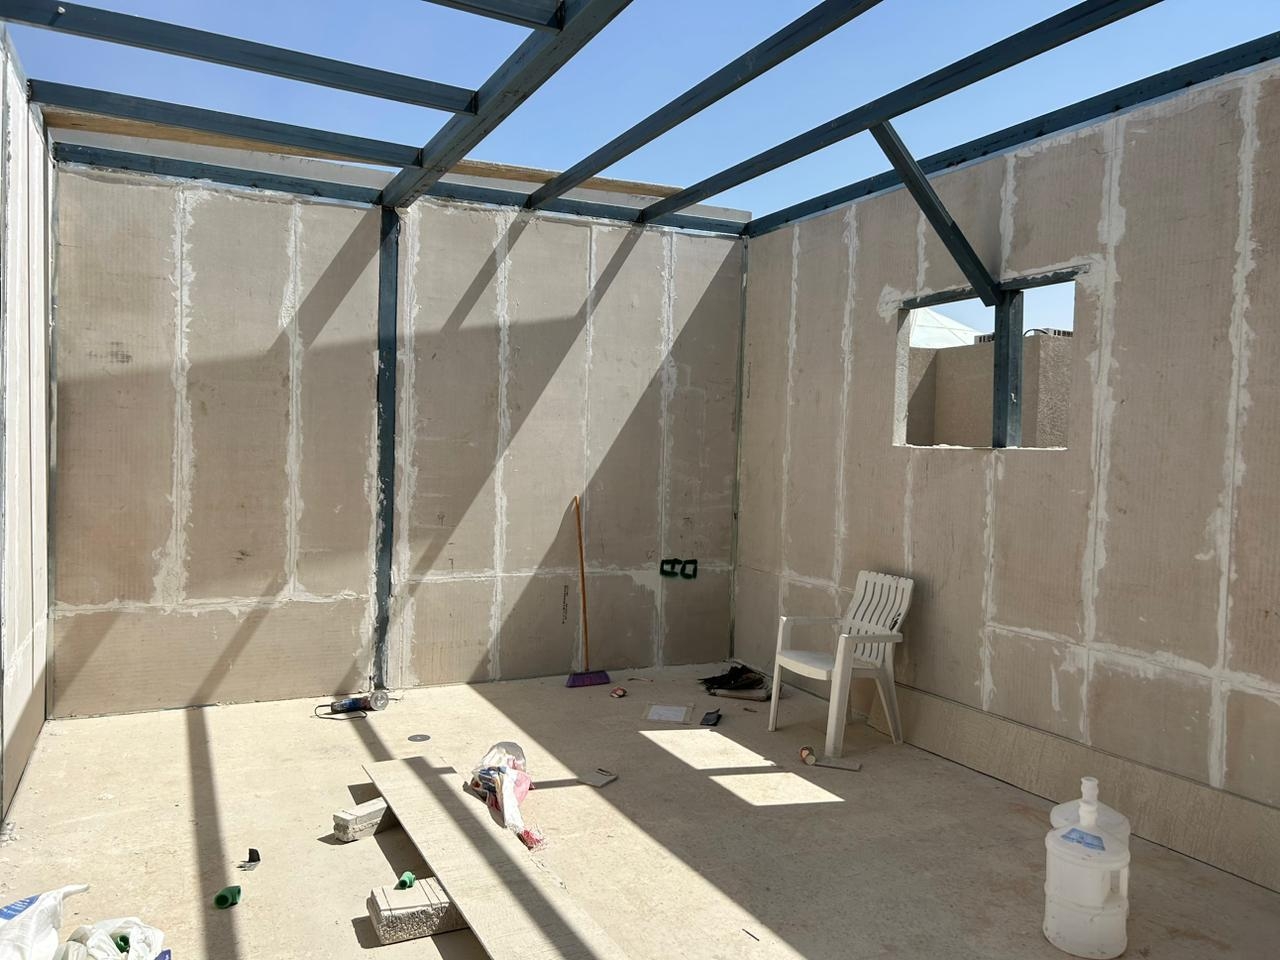
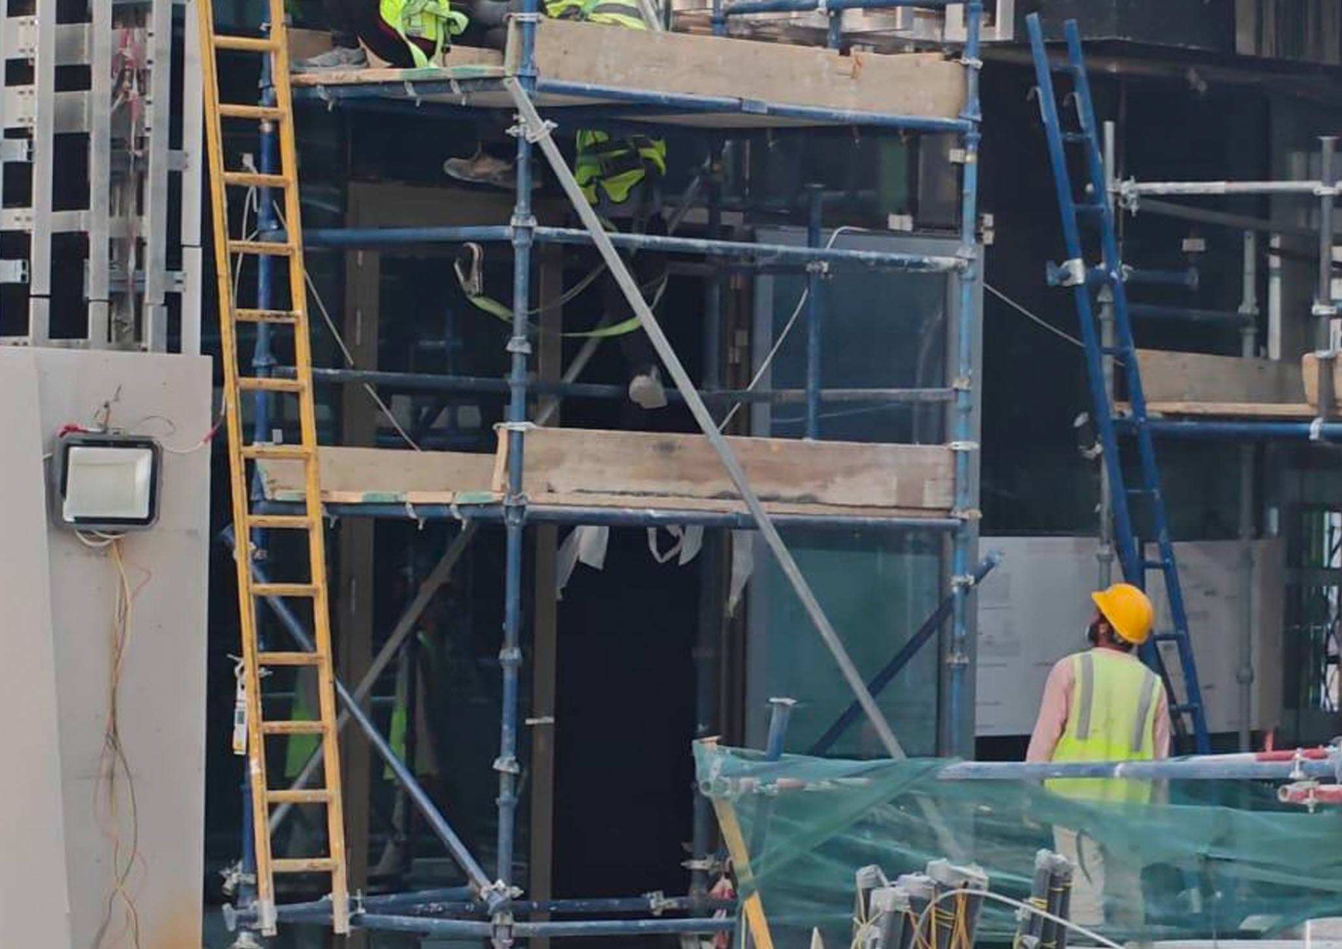
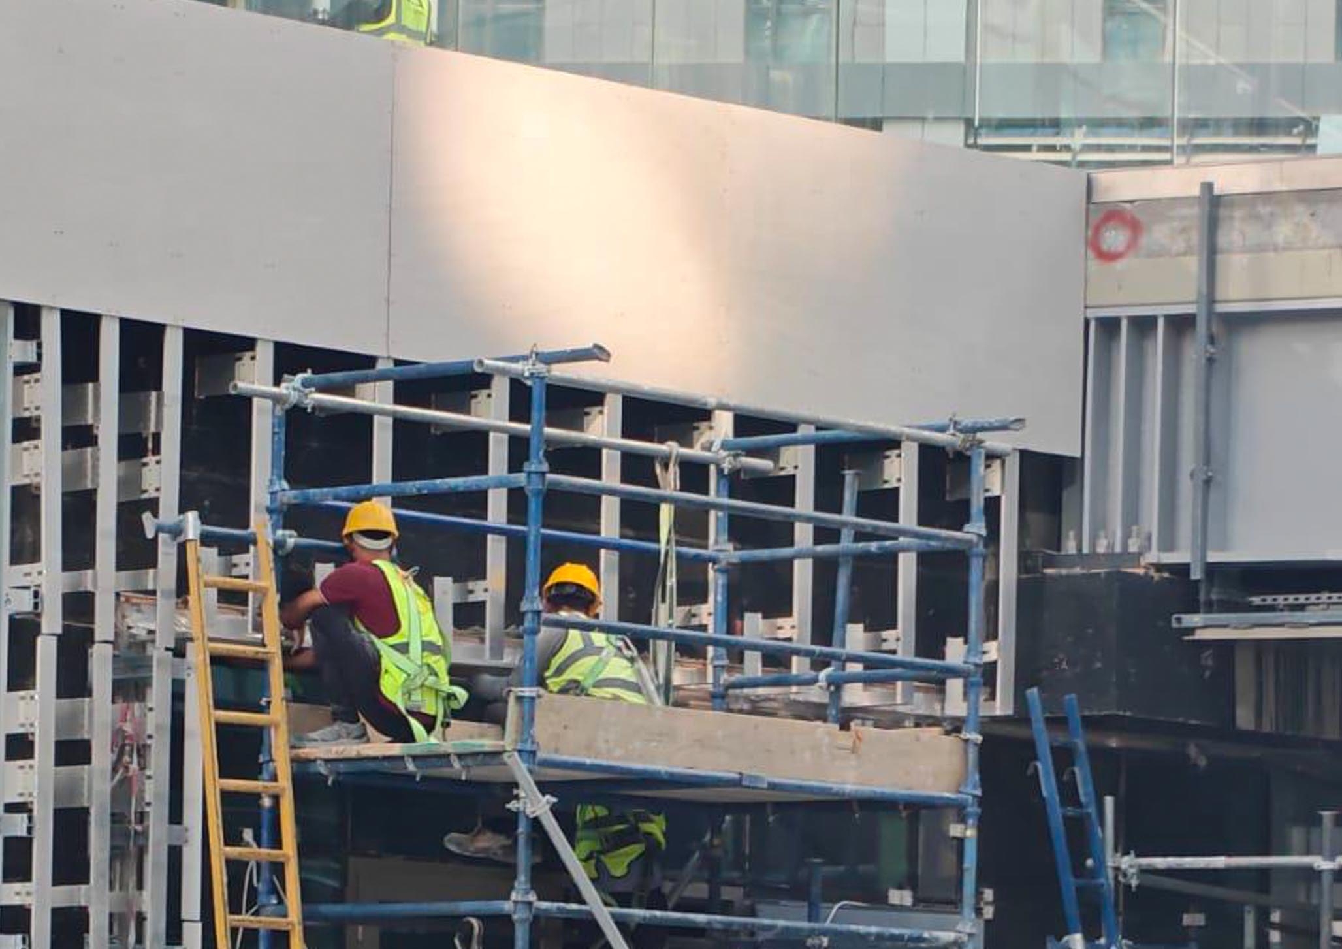
Installed over a metal framing and support system, the boards were used to form rigid, stable and accurately defined external surfaces across vertical wall areas, projecting façade elements, architectural details and structural columns.
The system also provided a practical substrate for the subsequent façade finishing while allowing structural and service elements to be incorporated into the architectural envelope.
The Challenge
The façade required a cladding substrate capable of combining structural stability with architectural flexibility across different façade conditions.
The system needed to:
- Provide a robust cement-based substrate suitable for external façade applications.
- Deliver rigidity and dimensional stability.
- Resist moisture and demanding environmental conditions.
- Provide a stable substrate for the specified external finishing system.
- Create clean and consistent architectural surfaces.
- Adapt to openings, corners, projecting elements and structural columns.
- Allow efficient mechanical installation over the designated metal framing system.
- Maintain visual consistency between the façade cladding and column encasement.
The ACFA Solution
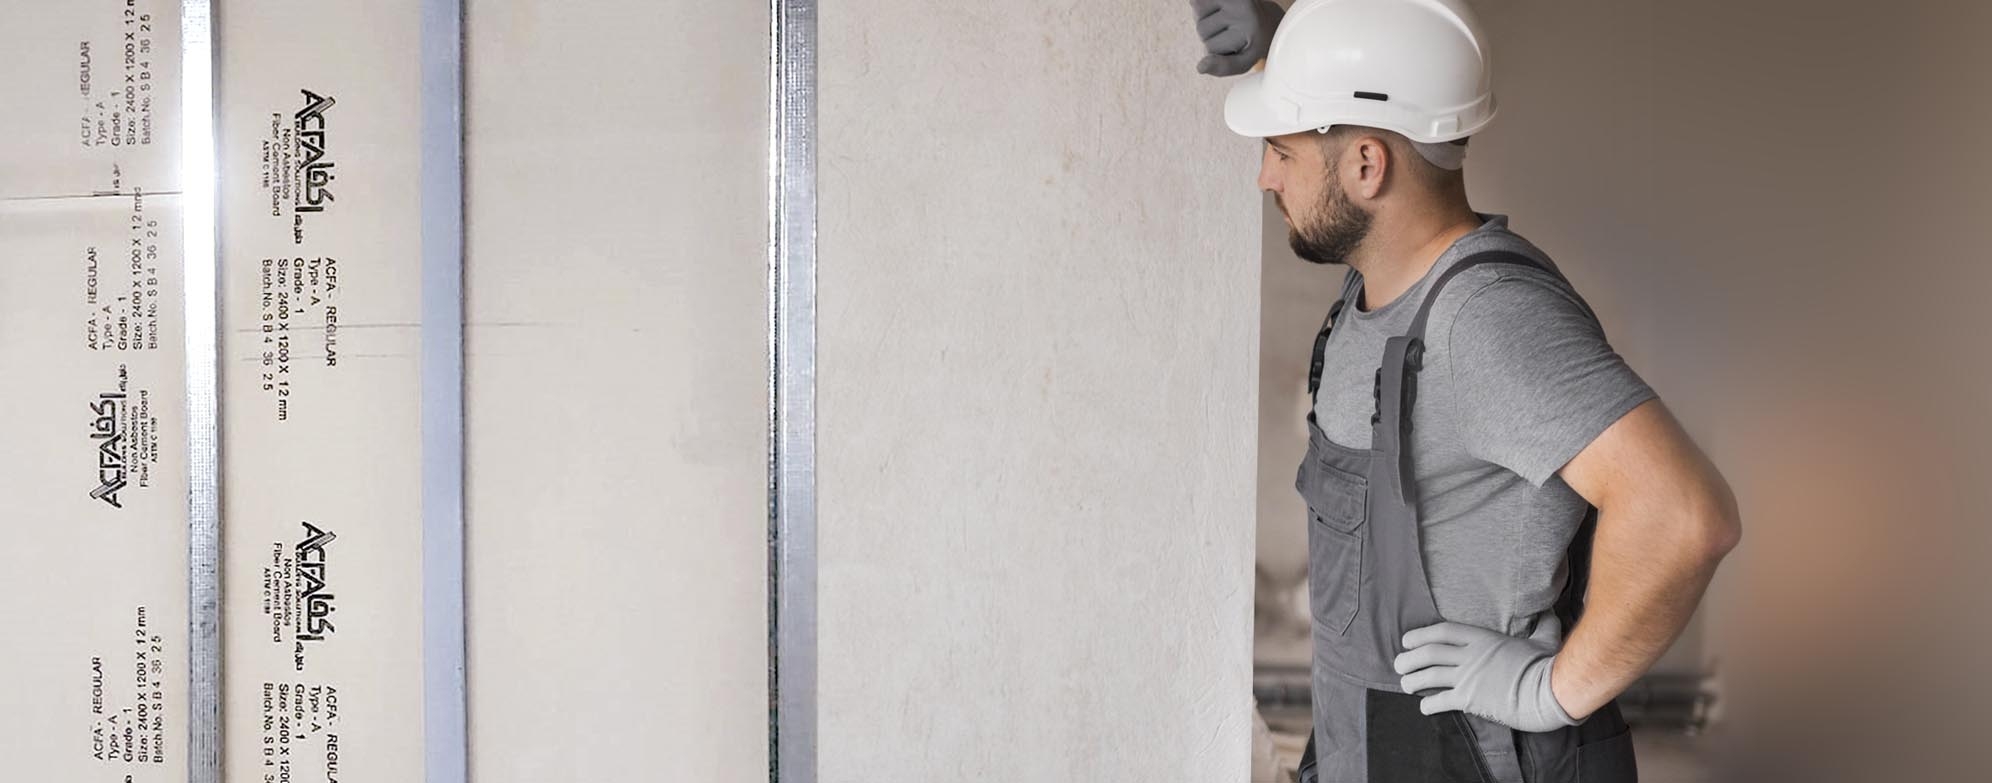
18mm ACFA Premium Cement Board was selected for its rigidity, durability and adaptability to large-scale architectural applications.
The boards were mechanically fixed to a galvanized steel/metal framing system, creating a stable plane for the external façade treatment.
The same system was extended around structural columns, enabling these elements to be incorporated into the architectural façade rather than remain visually independent from it.
This created a consistent relationship between the primary façade surfaces, architectural details and structural elements.
Installation & Execution
1. Setting Out
Façade and column locations were surveyed and marked according to the approved drawings, with particular attention given to alignment, openings, corners, projecting elements and column dimensions.
2. Metal Framing Installation
The supporting metal framework was securely anchored to the structure. Vertical and horizontal members established the required support, geometry and alignment for the cement-board installation.
3. Board Cutting & Preparation
18mm ACFA Premium Cement Boards were accurately measured and cut to accommodate façade dimensions, structural columns, openings and architectural details.
4. Mechanical Fixing
The boards were positioned against the supporting framework and mechanically secured using suitable corrosion-resistant fasteners. Fastener spacing, edge distances and joint arrangements followed the approved installation details and manufacturer recommendations.
5. Column Encasement
Metal framing was configured around the structural column profiles before installation of the cement boards, creating a continuous surface that integrated the columns with the surrounding façade.
6. Joint Treatment
Board joints, corners and penetrations were prepared using the approved jointing system, with attention to consistent detailing and the movement and finishing requirements of the façade system.
7. Surface Finishing
Following board installation and joint treatment, the surfaces were prepared to receive the specified external finishing system.
Why 18mm ACFA Premium?
Rigidity & Stability
The 18mm board provides a rigid and stable substrate suitable for extensive architectural façade areas.
External Application
Its robust cement-based construction makes it suitable for approved external façade systems.
Architectural Flexibility
Boards can be cut and adapted around columns, openings and varying architectural details.
Column Integration
The system allows structural columns to become integrated components of the overall façade composition.
Efficient Installation
Mechanical fixing over metal framing provides a practical installation method for complex façade applications.
Finish Compatibility
Provides a stable substrate for the specified external finishing system.
Architectural Consistency
Enables clean and uniform detailing across different façade conditions and applications.
Project Outcome
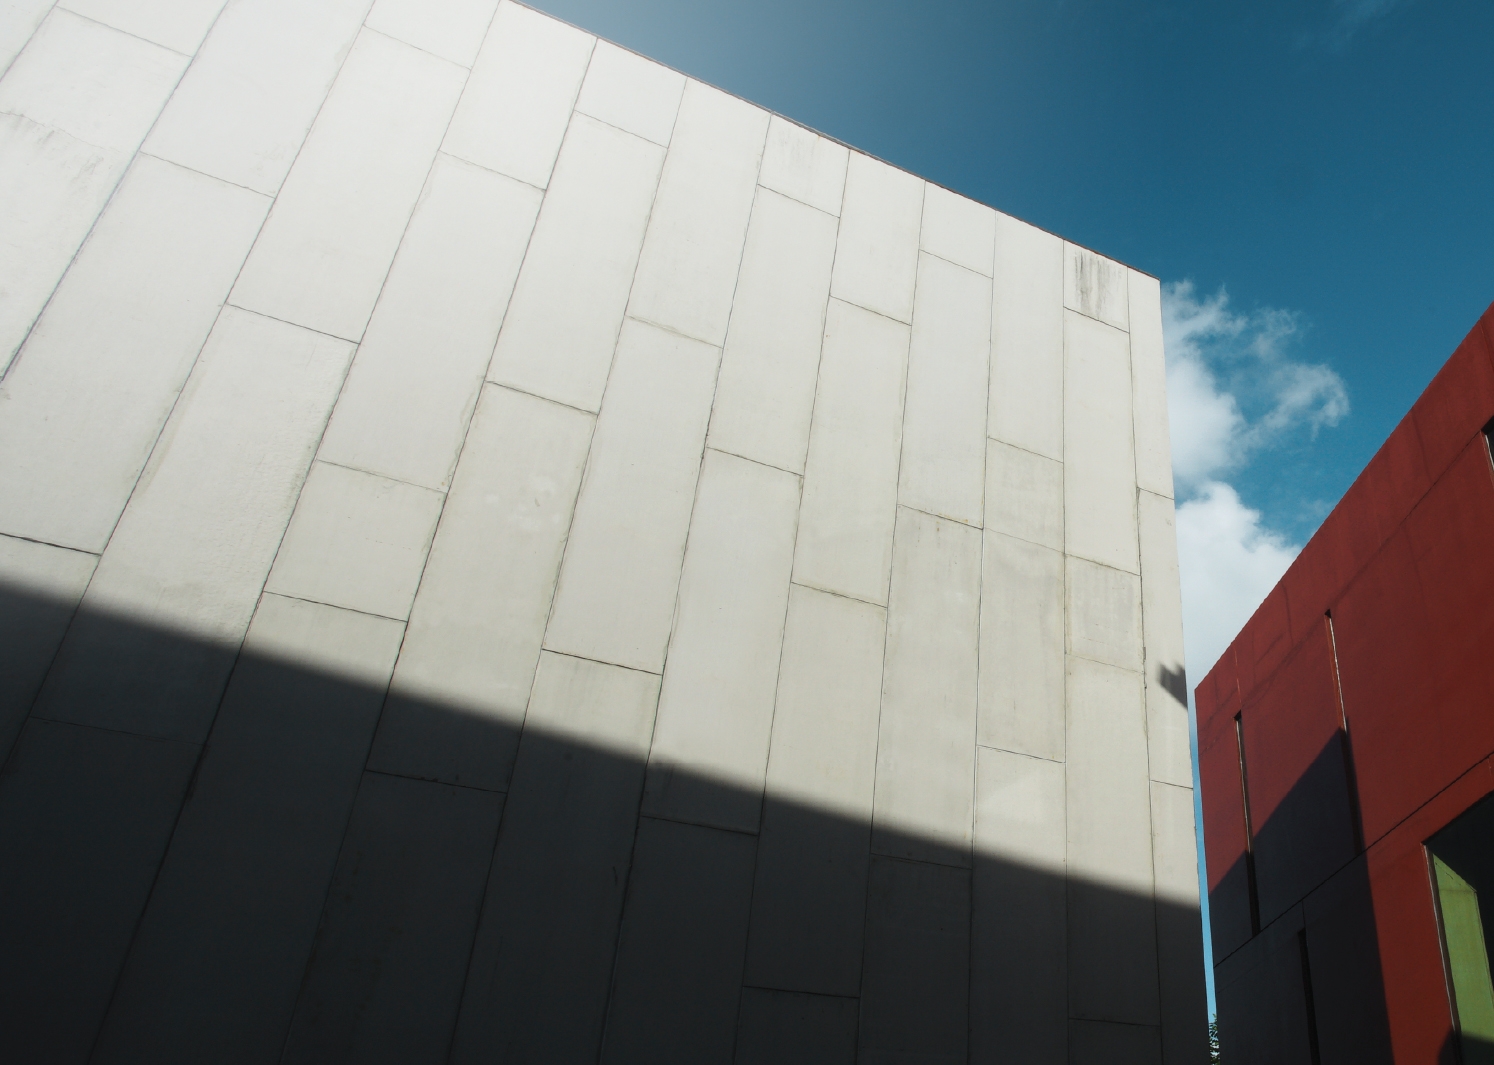
The completed installation transformed the supporting framework and structural elements into clearly defined architectural façade surfaces.
The 18mm ACFA Premium Cement Board provided a rigid and uniform substrate for both external cladding and structural column encasement, enabling the required façade geometry to be achieved while maintaining a practical installation sequence.
By using one cement-board solution across the primary façade surfaces and column encasements, functional construction elements could be incorporated into a consistent architectural envelope.
The project demonstrates the versatility of ACFA Premium Cement Board across external wall cladding, architectural features and structural column encasement in demanding commercial building applications.
Application Highlights
Product: 18mm ACFA Premium Cement Board
Application: External Façade Cladding & Structural Column Encasement
Support System: Galvanized Steel / Metal Framing
Installation: Mechanical Fixing
Jointing: Approved Joint Treatment System
Finish: Specified External Façade Finish
Sector: Commercial / Architectural Façade