ACFA Plus | Integrated Exterior+Interior Wall Solutions — Milano Project — Dhahran
ACFA Plus | Integrated Exterior and Interior Wall Solutions
Project Information
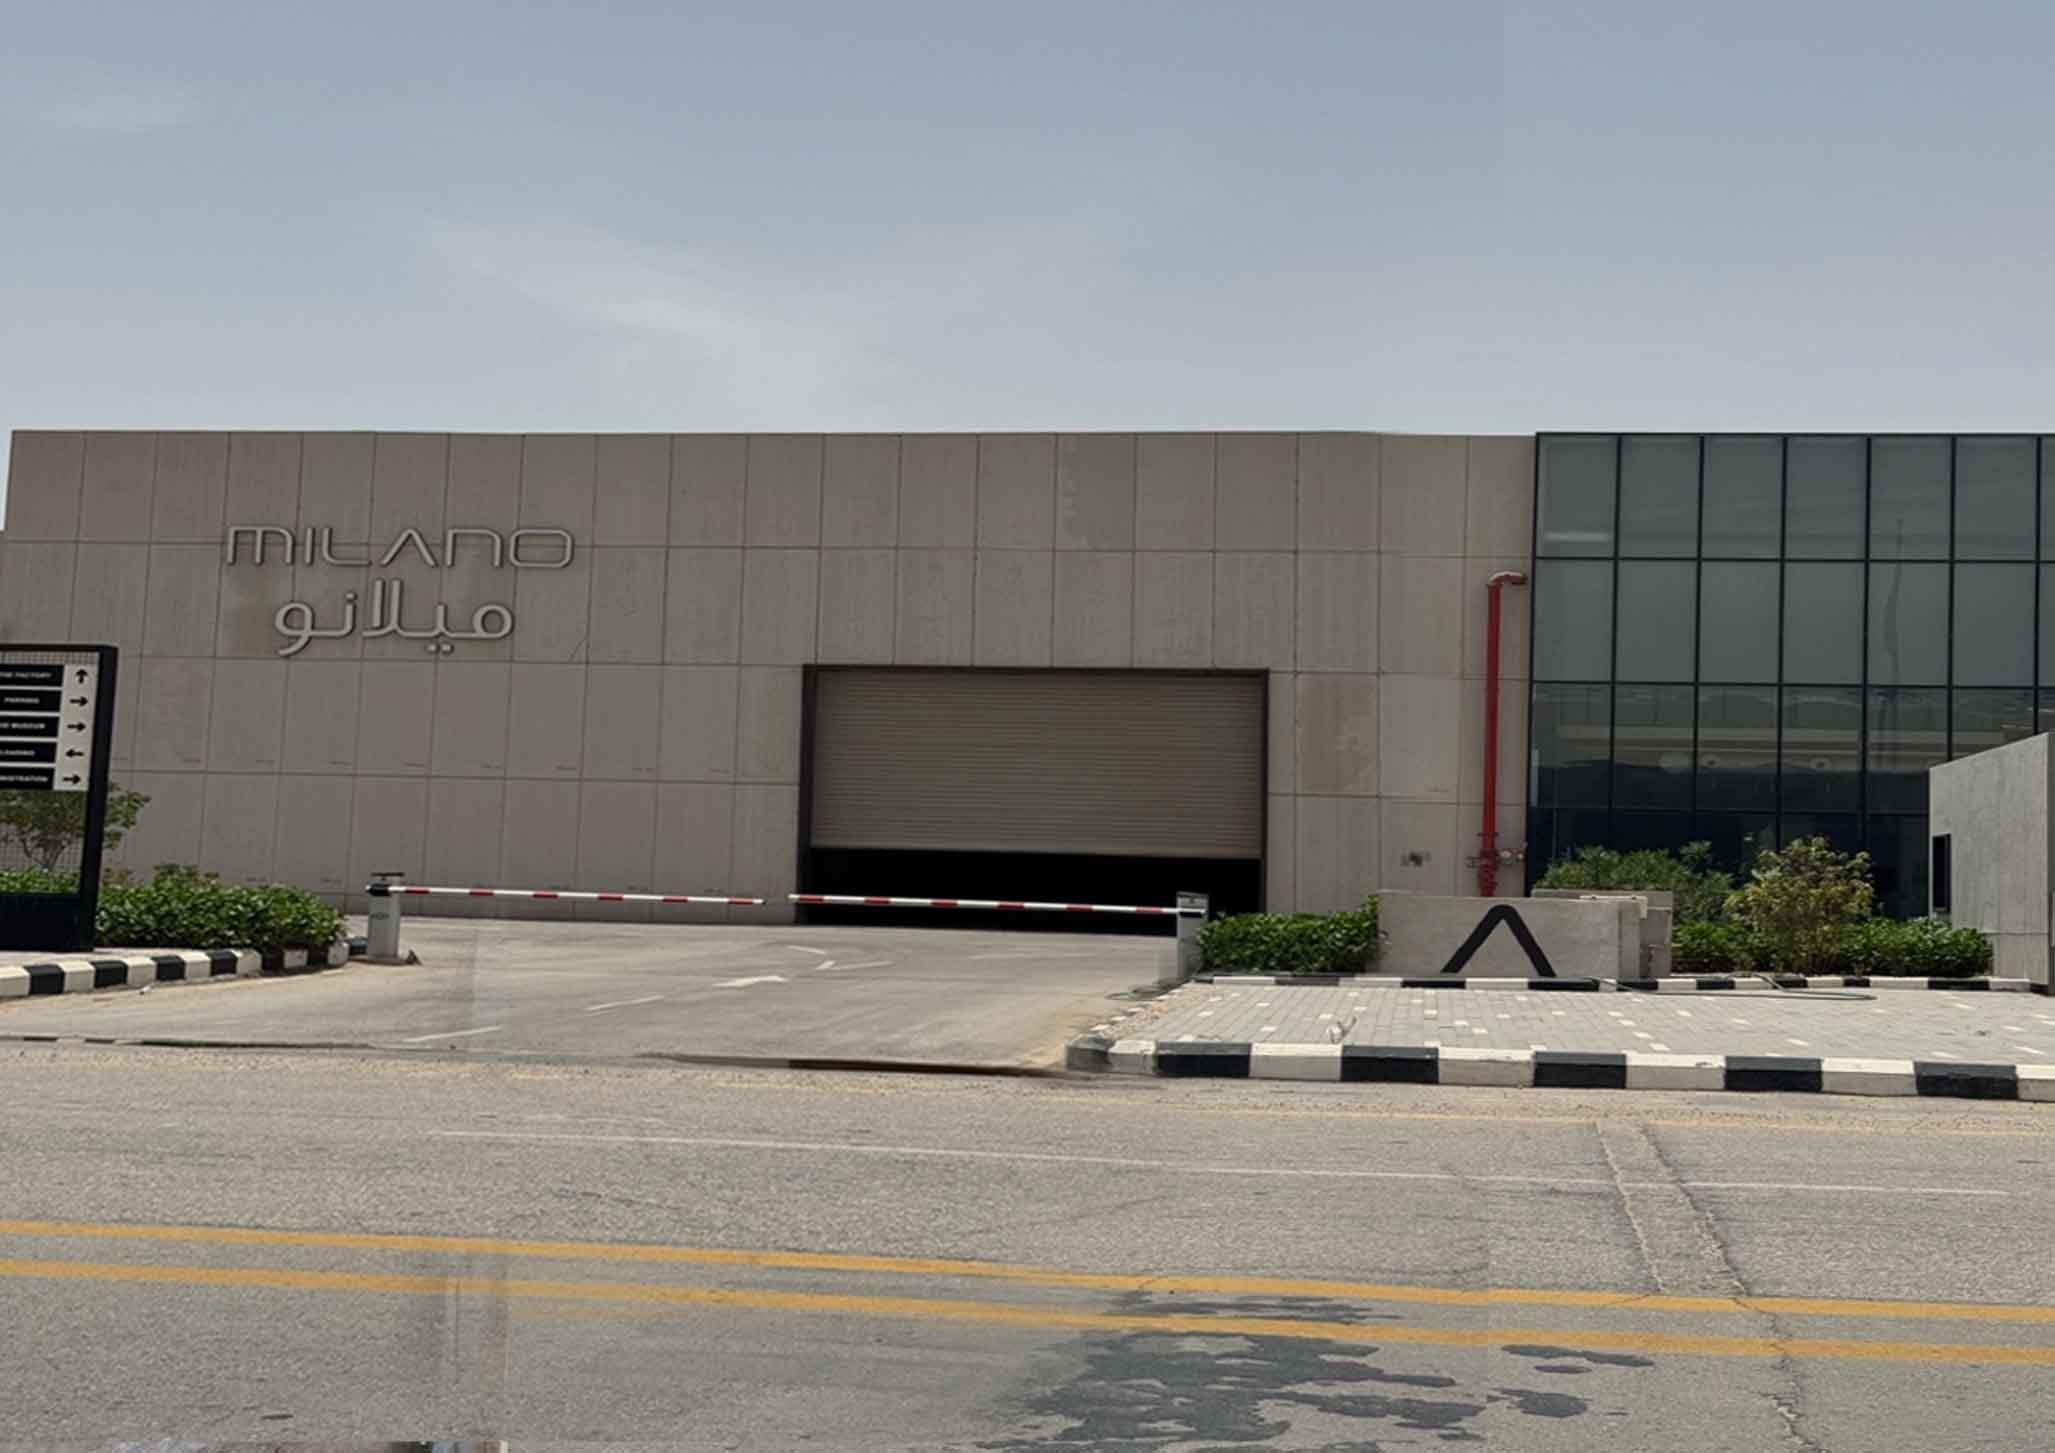
- Project Name: Milano Project
- Location: Dhahran, Saudi Arabia
- Project Type: Commercial Development
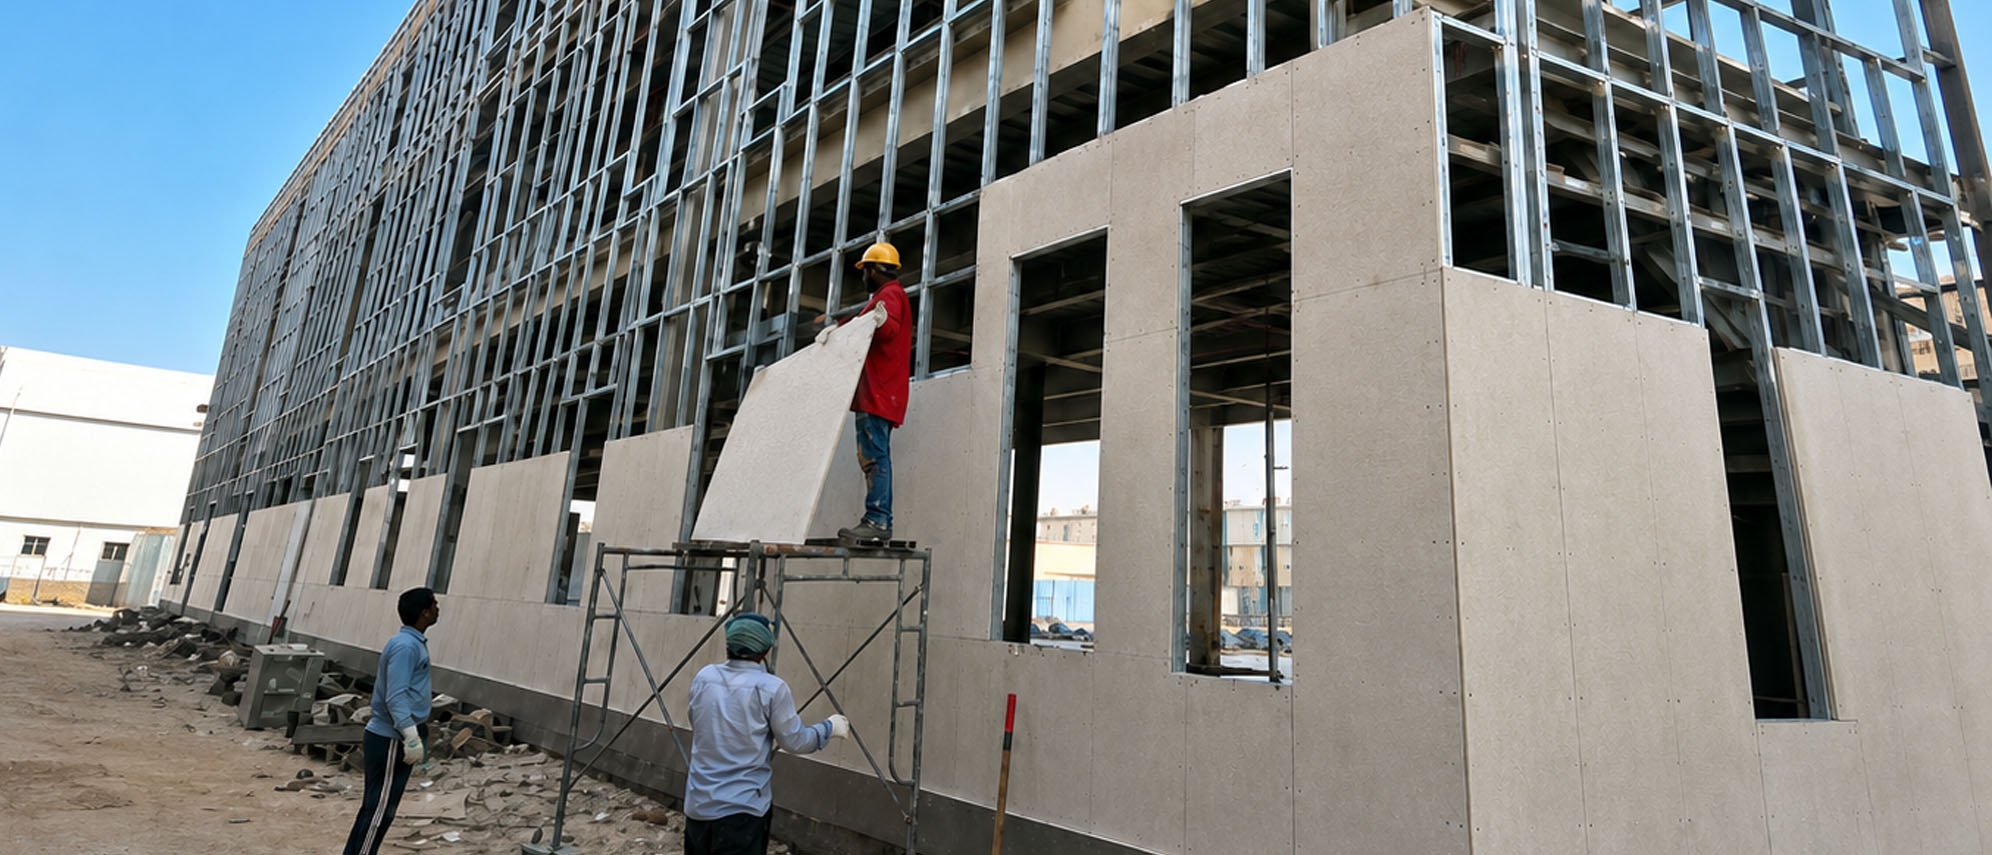
- Application: Exterior Façade Systems and Internal Wall Partitions
- ACFA Product: ACFA Plus Cement Board
- Board Thickness: 12 mm (Exterior) / 9 mm (Interior)
- Total Supplied Area: 2,100 m²
- Contractor: Aldira Construction Company
- Project Duration: 2 Months
- Project Status: Completed
Executive Summary
The Milano Project in Dhahran demonstrates the versatility of ACFA Plus Cement Board in addressing both exterior and interior architectural requirements within a single commercial development.
The project incorporated 2,100 m² of ACFA Plus boards, including 1,100 m² of 12 mm boards for exterior façade applications and 1,000 m² of 9 mm boards for internal wall partitions.
Selected for its durability, moisture resistance, and adaptability to different architectural finishes, ACFA Plus provided a material solution suited to the contrasting functional requirements of exterior and interior building environments.
Through coordinated material supply and collaboration with Aldira Construction Company, the required quantities were delivered within the project's two-month execution period, supporting the successful completion of the specified works.
Project Background
Commercial developments often demand construction materials capable of meeting different performance and architectural requirements across exterior façades and interior spaces.
At the Milano Project, the building design required durable external wall materials suitable for façade exposure, alongside reliable internal partition solutions offering flexibility for architectural finishing.
The project also called for efficient material supply and coordination to support a relatively short execution schedule.
ACFA Plus was selected for both applications, with board thicknesses specified according to their intended use, allowing a consistent material family to serve different building requirements.
Project Stakeholders
- Project: Milano Project
- Contractor: Aldira Construction Company
- Building Material Supplier: ACFA Building Solutions
Scope of Work — ACFA Building Solutions
ACFA Building Solutions supplied ACFA Plus Cement Boards for the project's exterior and interior wall applications.
The documented supply included:
Exterior Façade Applications
- 1,100 m² of ACFA Plus Cement Board.
- Board thickness: 12 mm.
- Materials supplied for exterior façade systems requiring durability and moisture resistance.
Internal Wall Partitions
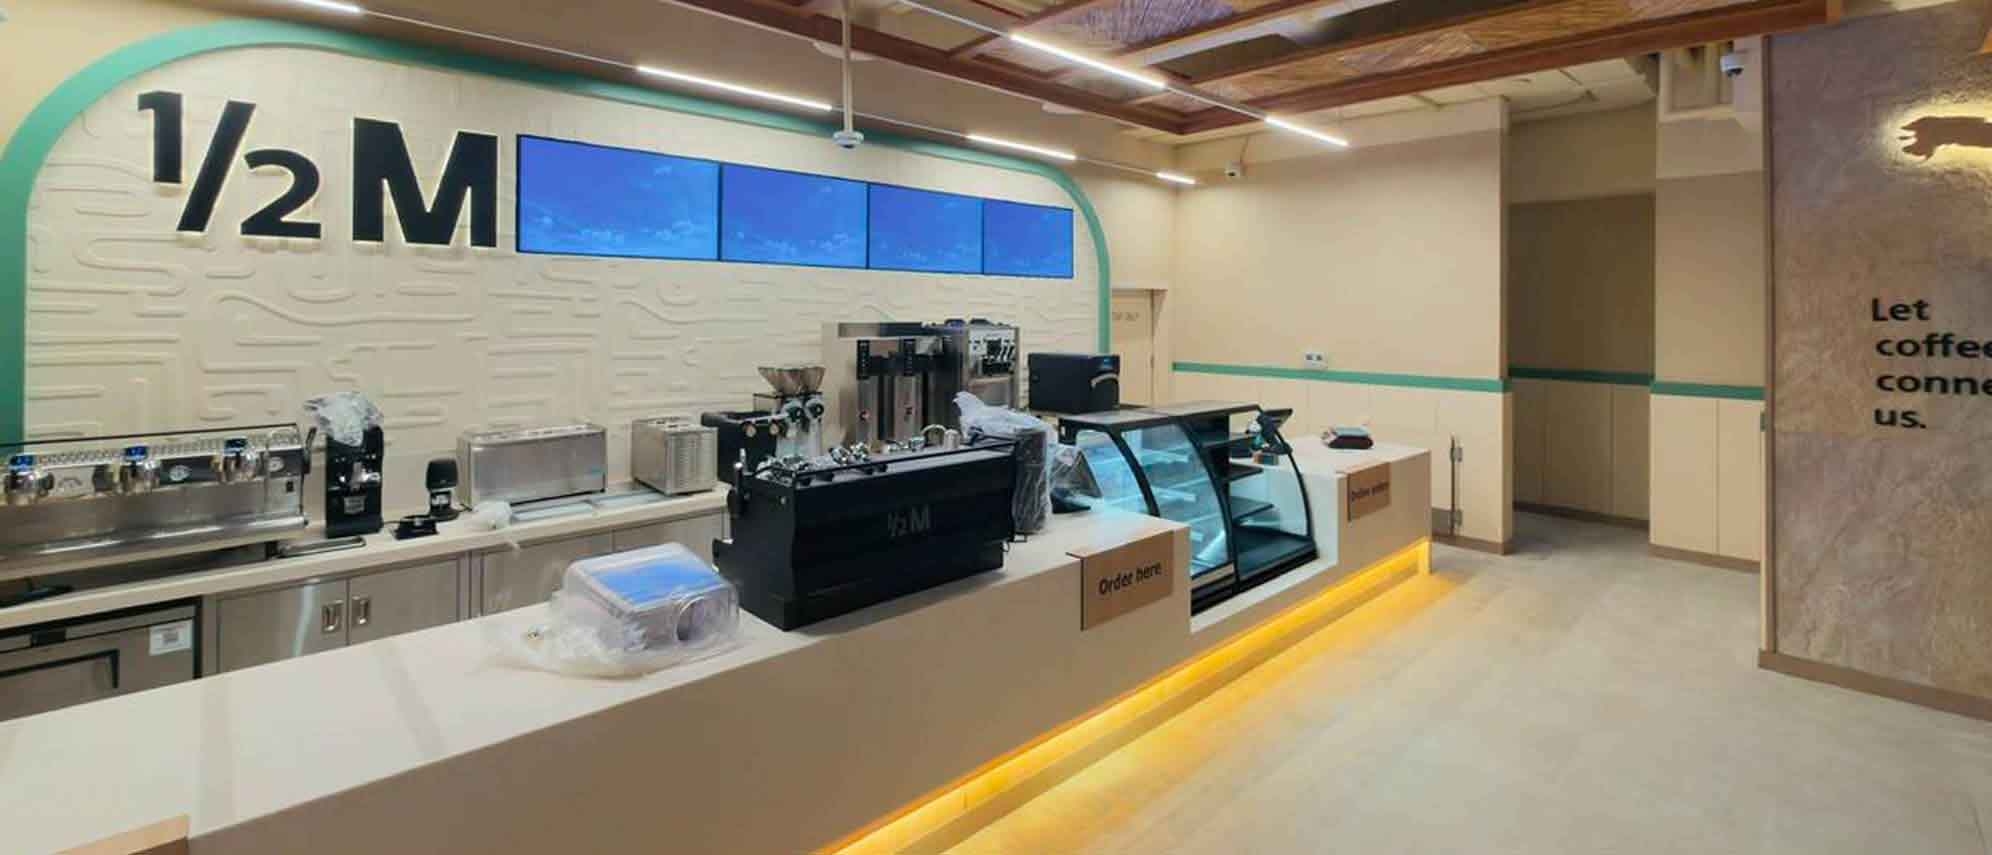
- 1,000 m² of ACFA Plus Cement Board.
- Board thickness: 9 mm.
- Materials supplied for interior partition applications requiring stable surfaces suitable for architectural finishing.
The total supplied quantity reached 2,100 m², with material deliveries coordinated with the contractor to support the project schedule and specifications.
Technical Compliance
The use of ACFA Plus across two distinct applications required consideration of the different environmental and functional conditions associated with exterior and interior wall systems.
Key technical considerations included:
- Exterior Application: 12 mm ACFA Plus boards specified for façade systems.
- Interior Application: 9 mm ACFA Plus boards specified for internal partitions.
- Moisture Resistance: Material characteristics suitable for the intended application environments.
- Fire Performance: Fire-resistant characteristics identified in the project documentation, subject to the applicable approved system specifications.