AL MURABAA TOWERS Riyadh, Saudi Arabia
AL MURABAA TOWERS
Riyadh, Saudi Arabia
- Interior Drywall Construction Solutions for a Landmark Mixed-Use Development
- Prepared by: ACFA Building Solutions
- Location: Riyadh, Saudi Arabia
- Architectural Design: Abdulelah Al Mohanna Engineering Consultants Office (AAMEC)
- Concept Design: Adeem
EXECUTIVE SUMMARY
ACFA Building Solutions contributed to the Al Murabaa Towers development in Riyadh, Saudi Arabia, through the application of interior drywall construction systems. The landmark mixed-use project consists of twin high-rise towers integrating office, hospitality, and commercial functions within a single urban destination.
The dry construction systems supported the efficient creation of internal spaces while enabling the speed, flexibility, and quality required for a large-scale development. This case study highlights the project background, ACFA scope of application, construction methodology, and the benefits achieved through the use of drywall systems.
PROJECT BACKGROUND
Al Murabaa Towers is a prominent mixed-use development located on King Fahd Road in Riyadh. The project consists of twin towers incorporating premium office spaces, hospitality facilities, and commercial components.
The architectural concept draws inspiration from the movement of desert sand dunes, creating a contemporary landmark that reflects regional identity while contributing to Riyadh’s rapidly evolving skyline.
The project required:
- Efficient construction methodologies
- Flexible interior space planning
- High-quality finishing standards
- Fast installation and execution
- Suitable solutions for office, hospitality, and commercial environments
- ACFA Building Solutions provided interior drywall systems to support these requirements.
PROJECT STAKEHOLDERS
Architectural Concept Design: Adeem
Architectural Design Consultant: Abdulelah Al Mohanna Engineering Consultants Office (AAMEC)
Material Supplier: ACFA Building Solutions
SCOPE OF WORK (ACFA BUILDING SOLUTIONS)
- Interior Drywall Construction Systems
- Interior partition wall systems
- Lightweight dry construction methodology
- High-quality finishing surfaces
- Solutions suitable for office, hospitality, and commercial spaces
- Construction Efficiency Support
- Faster installation compared to conventional masonry construction
- Flexible space planning capabilities
- Reduced construction time
- Simplified integration with building services
- Technical Support
- Application guidance
- Installation recommendations
- Technical coordination support
TECHNICAL COMPLIANCE
The drywall systems were selected to support the project's requirements for efficient interior construction and quality finishing standards.
The systems provided:
-
- Lightweight dry construction performance
- High-quality interior finishing surfaces
- Flexible layout configurations
- Compatibility with modern commercial and hospitality developments
- Efficient integration with MEP services
CONSTRUCTION METHODOLOGY
- Structural Construction
- Construction of twin high-rise towers
- Completion of primary structural works
- Development of office, hospitality, and commercial components
- MEP Integration
- Mechanical, electrical, and plumbing services coordinated within interior spaces
- Service routing integrated with drywall construction systems
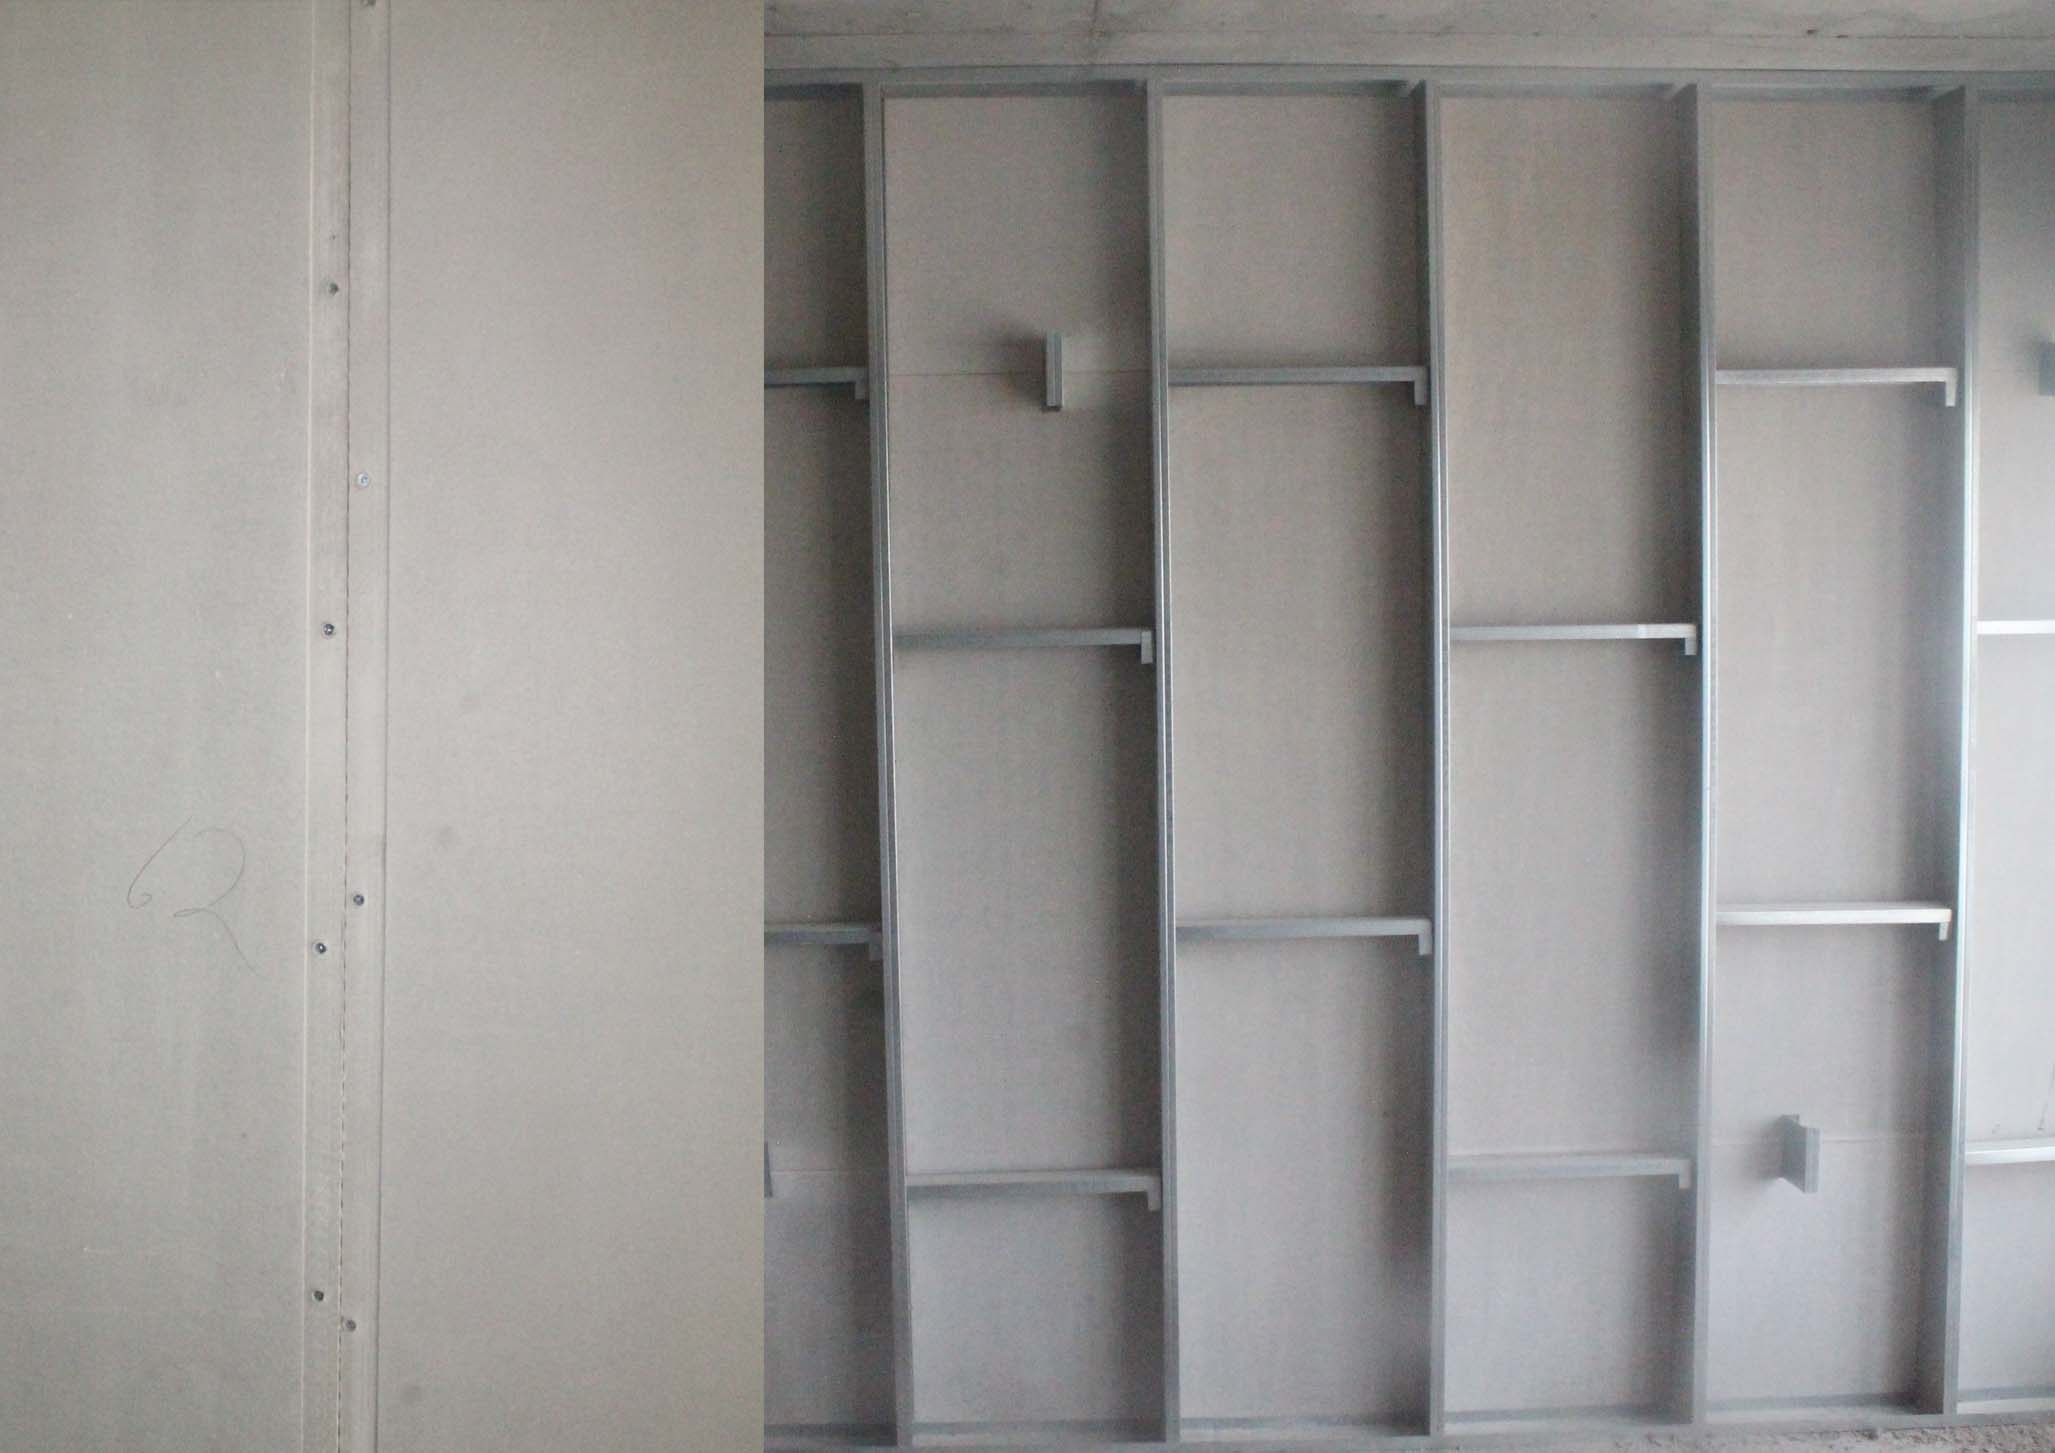
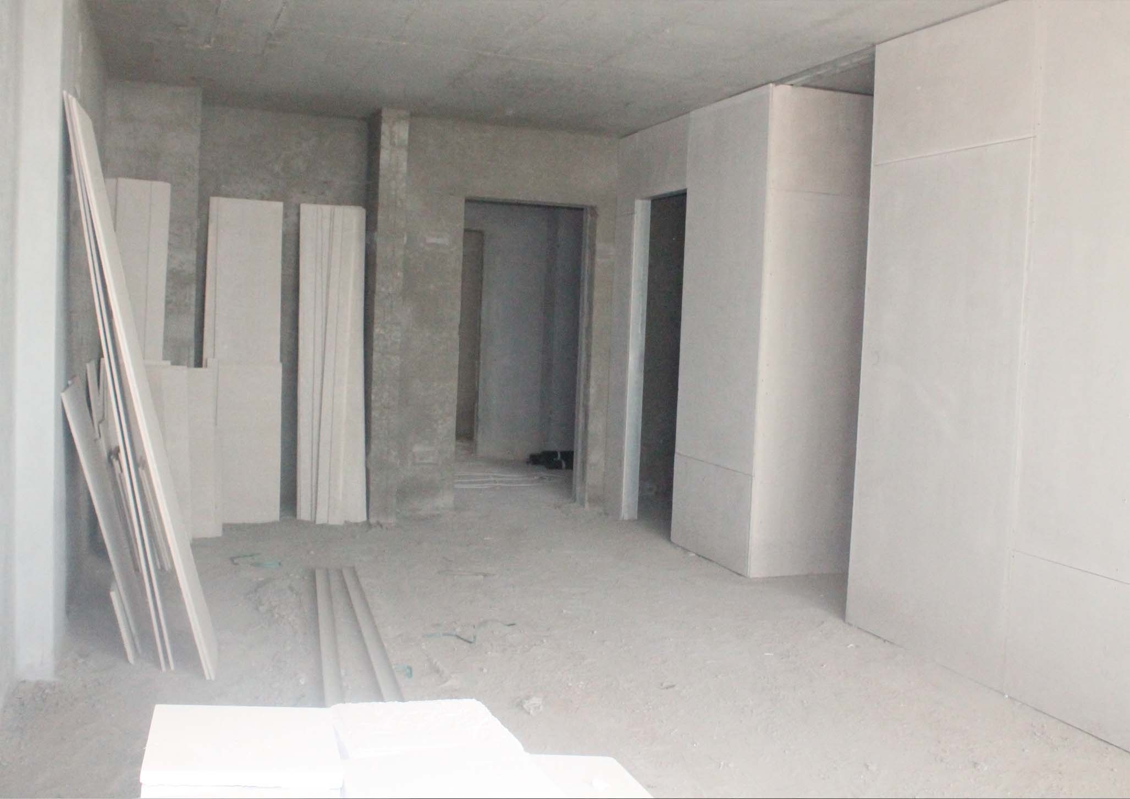
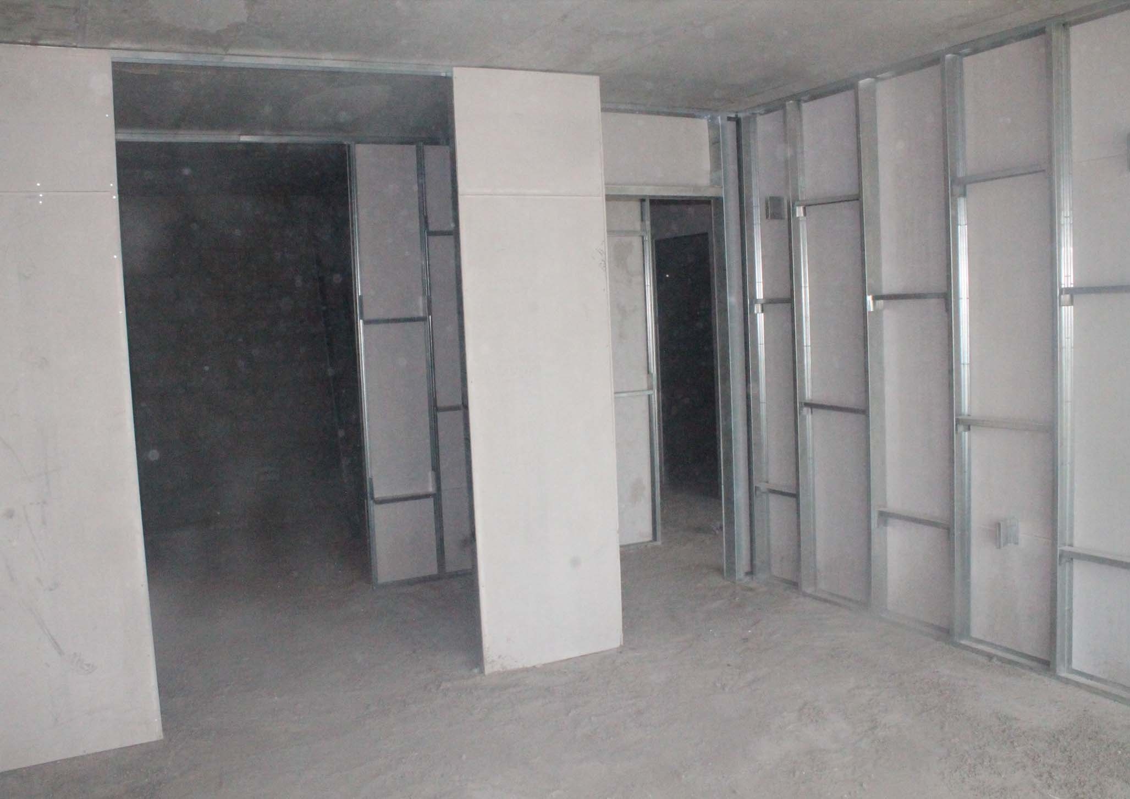
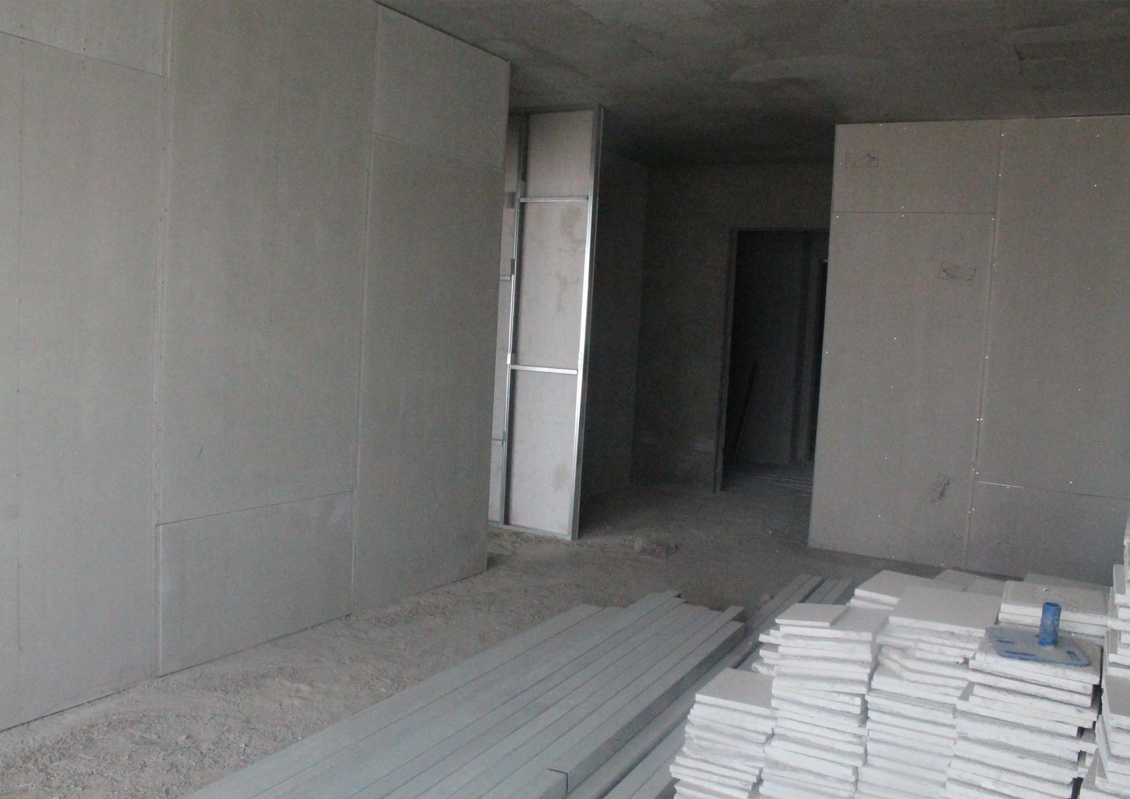
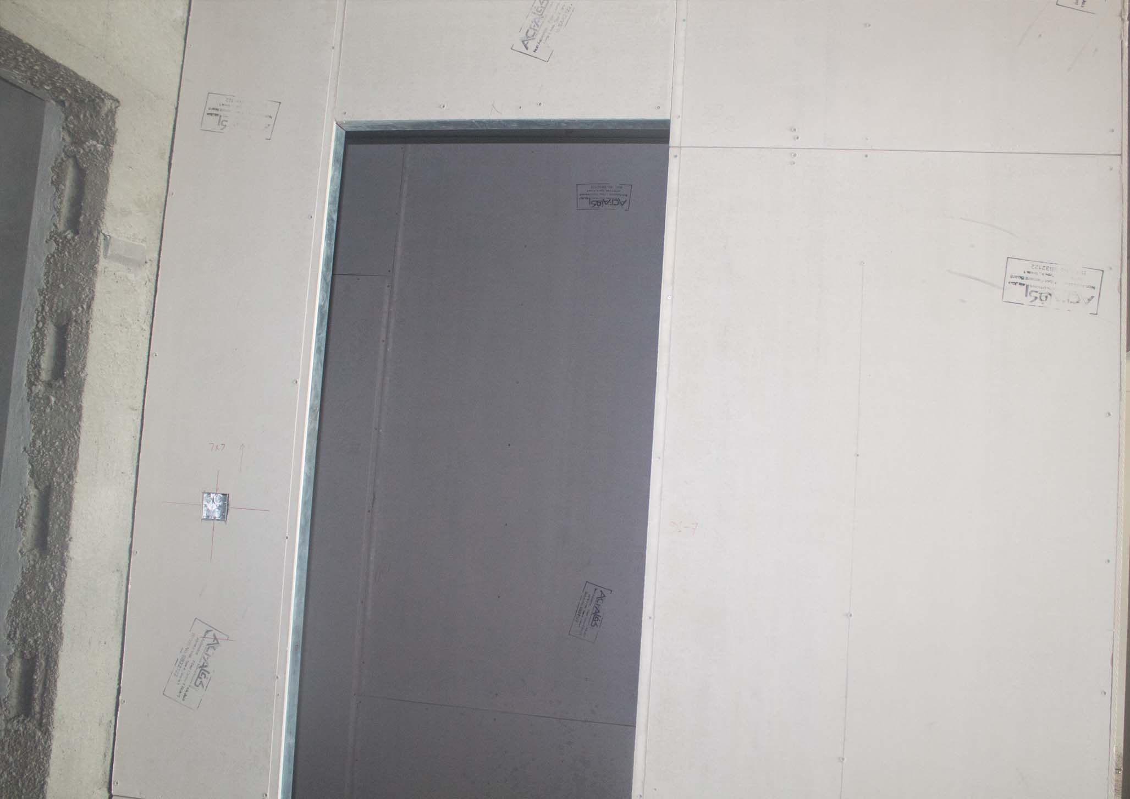
- Drywall Installation
- Interior framing installation
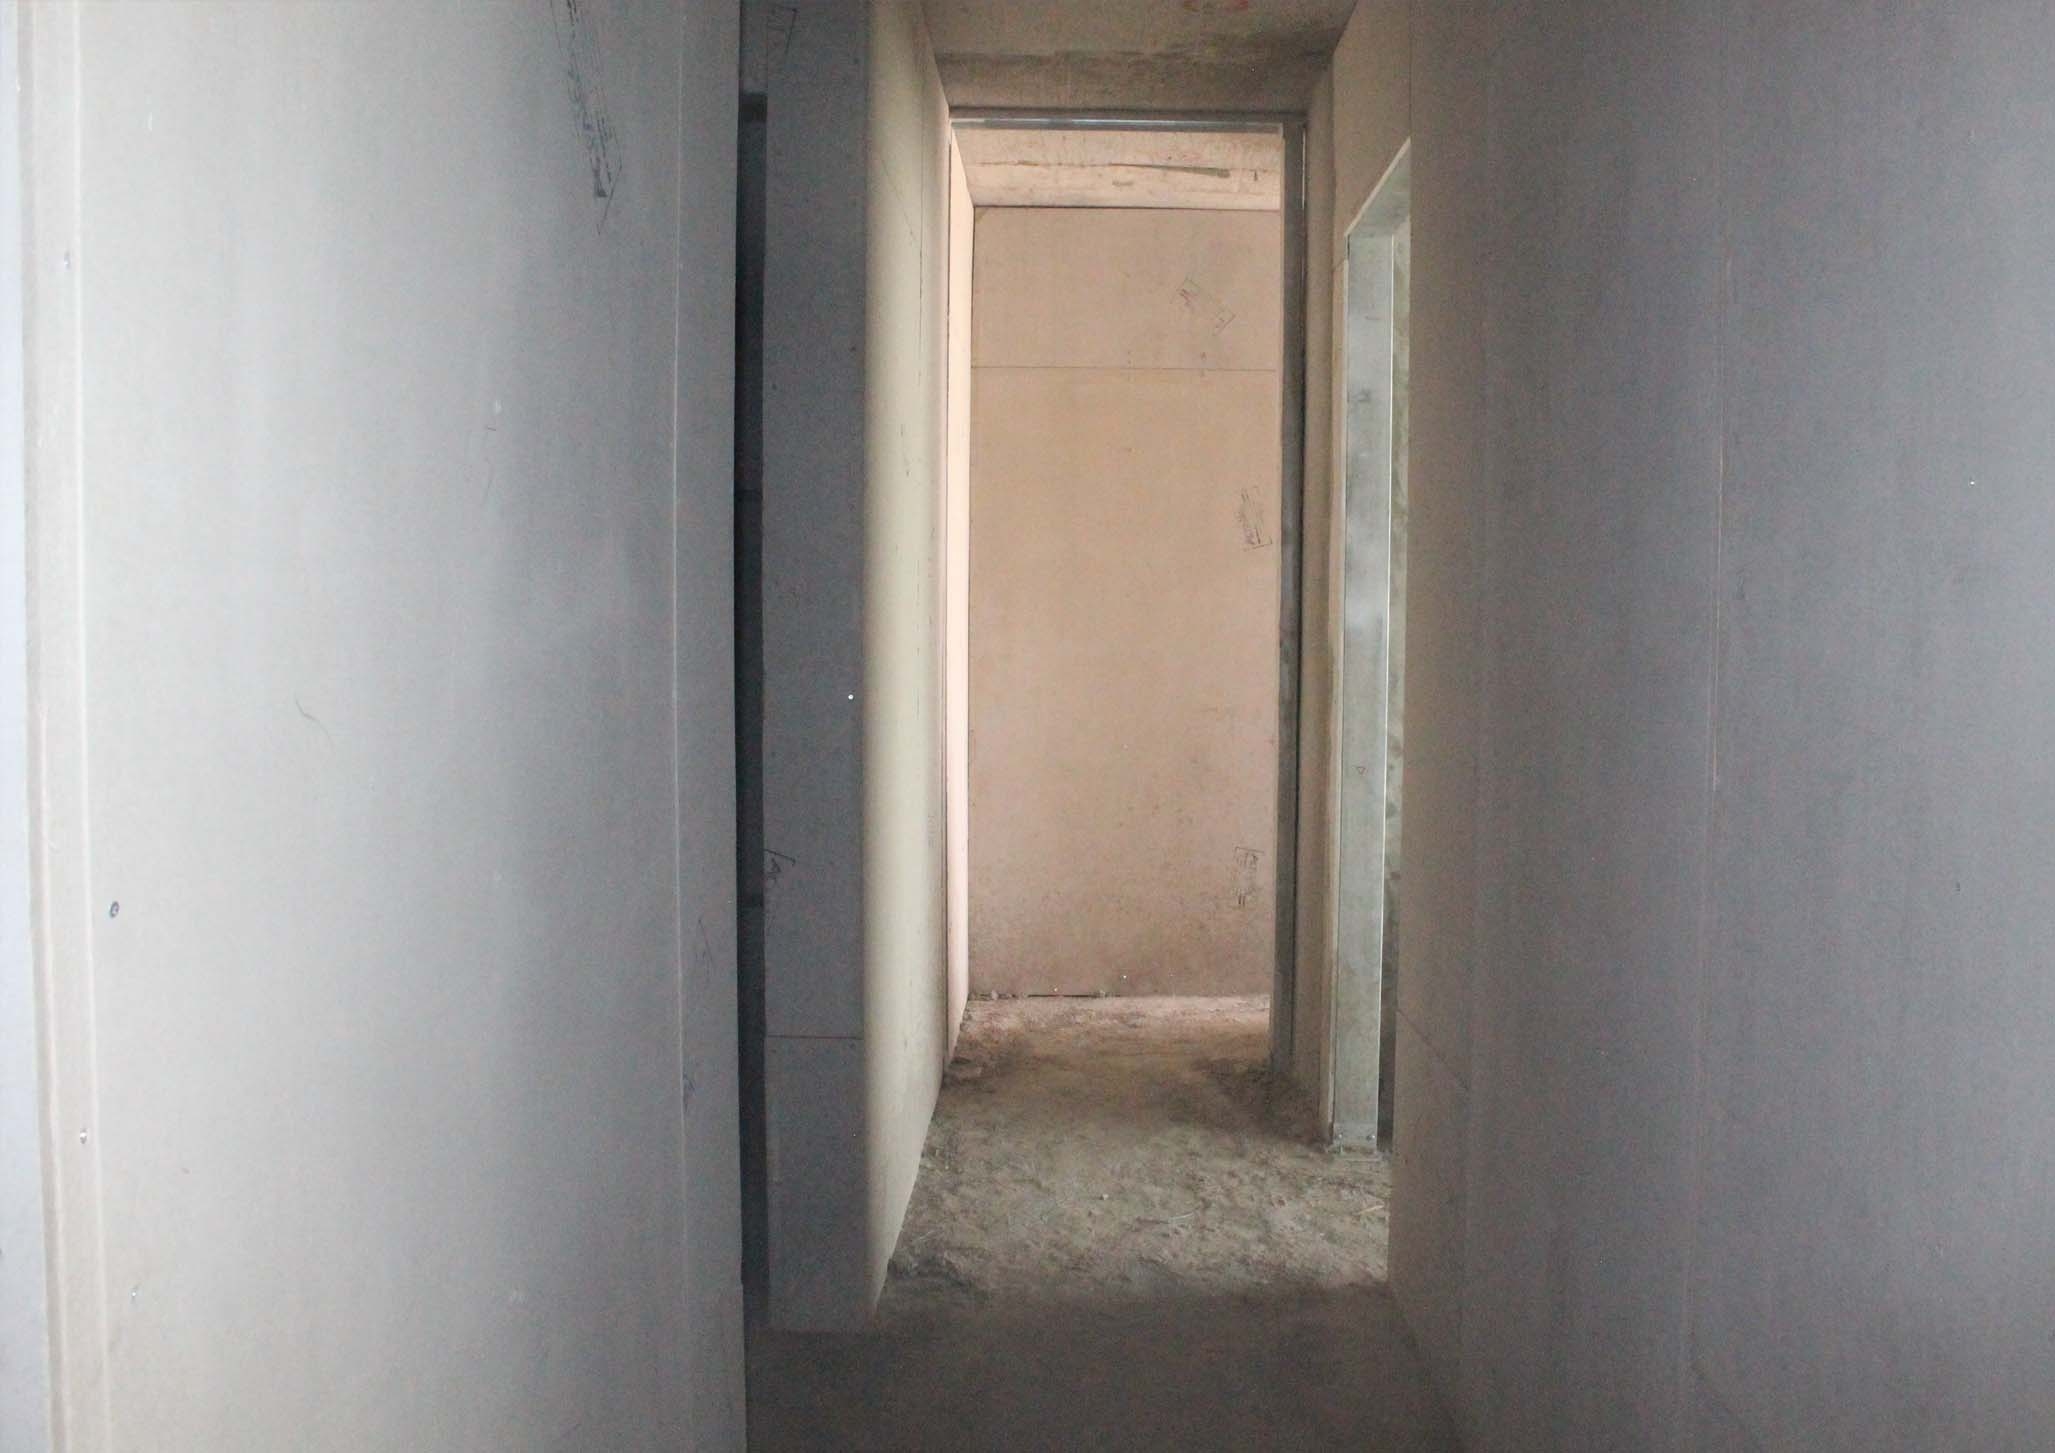
- Partition wall construction
- Board installation and joint treatment
- Surface preparation for finishing works
- Finishing Works
- Interior finishing applications
- Preparation of office, hotel, and commercial spaces
- Final fit-out activities
CHALLENGES & SOLUTIONS
|
Challenge |
Solution |
|
Large-scale mixed-use development |
Flexible drywall systems suitable for multiple applications |
|
Fast-track construction requirements |
Lightweight dry construction methodology |
|
Need for efficient space planning |
Easily configurable partition systems |
|
High-quality interior finish requirements |
Smooth finishing surfaces suitable for premium interiors |
FINAL OUTCOME
The completed drywall construction works contributed to:
-
- Efficient interior space creation
- Faster installation and project execution
- Flexible office, hospitality, and commercial layouts
- High-quality finished surfaces
- Improved construction efficiency
- Modern interior environments aligned with the project's architectural vision
The project demonstrates the effectiveness of ACFA dry construction solutions in large-scale mixed-use developments.
CONCLUSION
ACFA Building Solutions successfully supported the Al Murabaa Towers project through the application of interior drywall systems. The lightweight dry construction methodology contributed to efficient project execution while delivering the flexibility and finishing quality required for a landmark mixed-use development.
This project serves as a strong reference for the use of ACFA drywall solutions in commercial, hospitality, and high-rise developments.