ALWASL TOWER
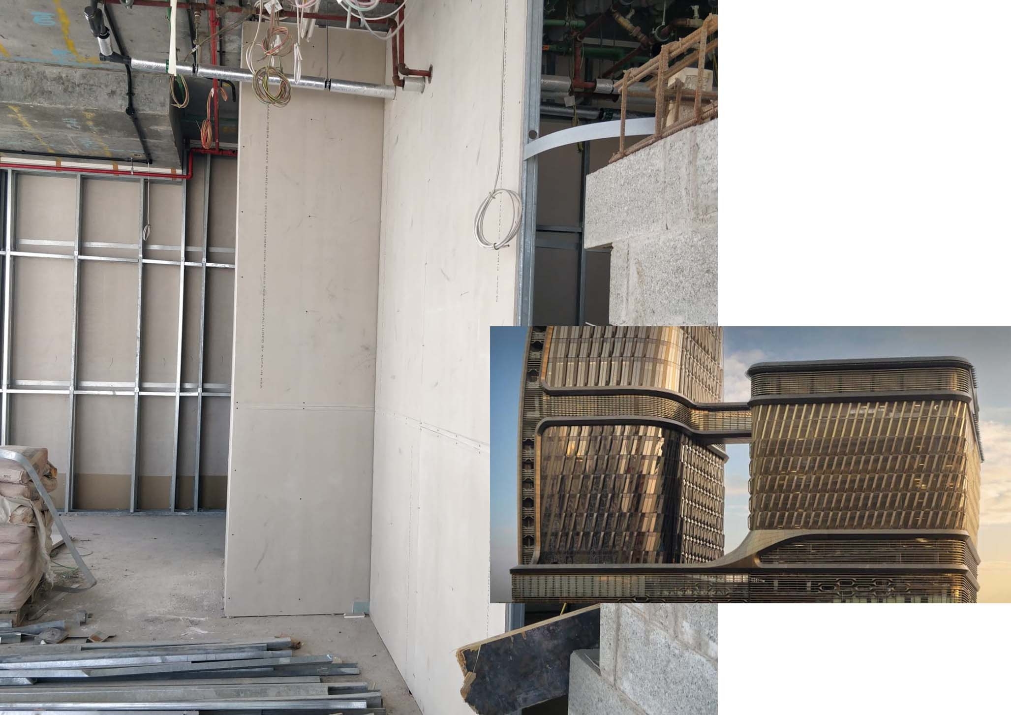
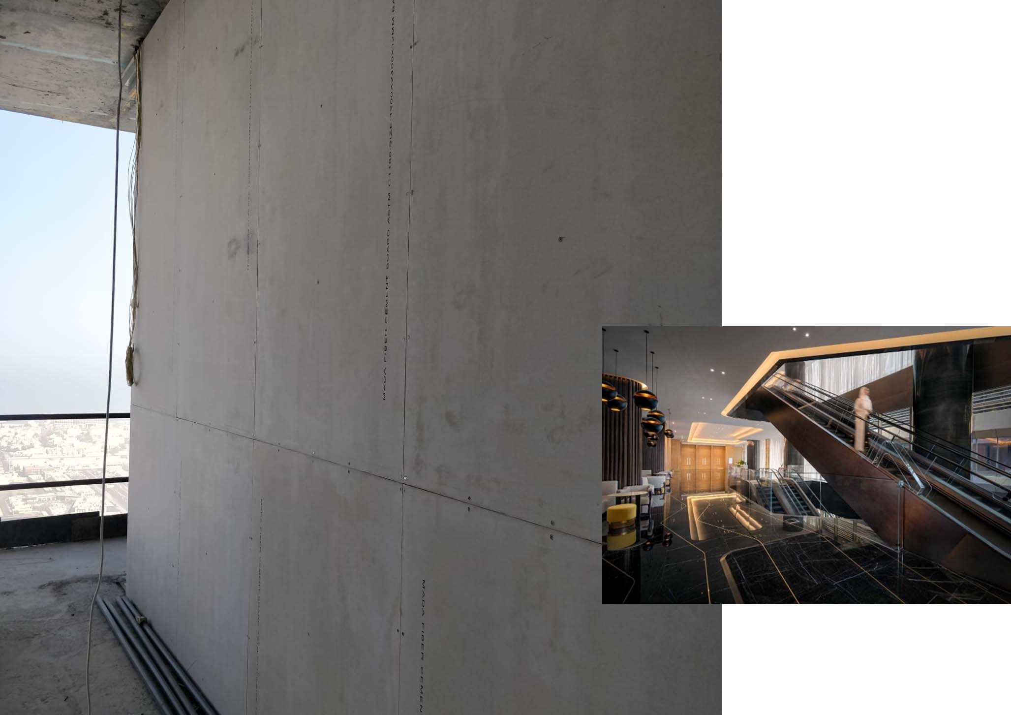
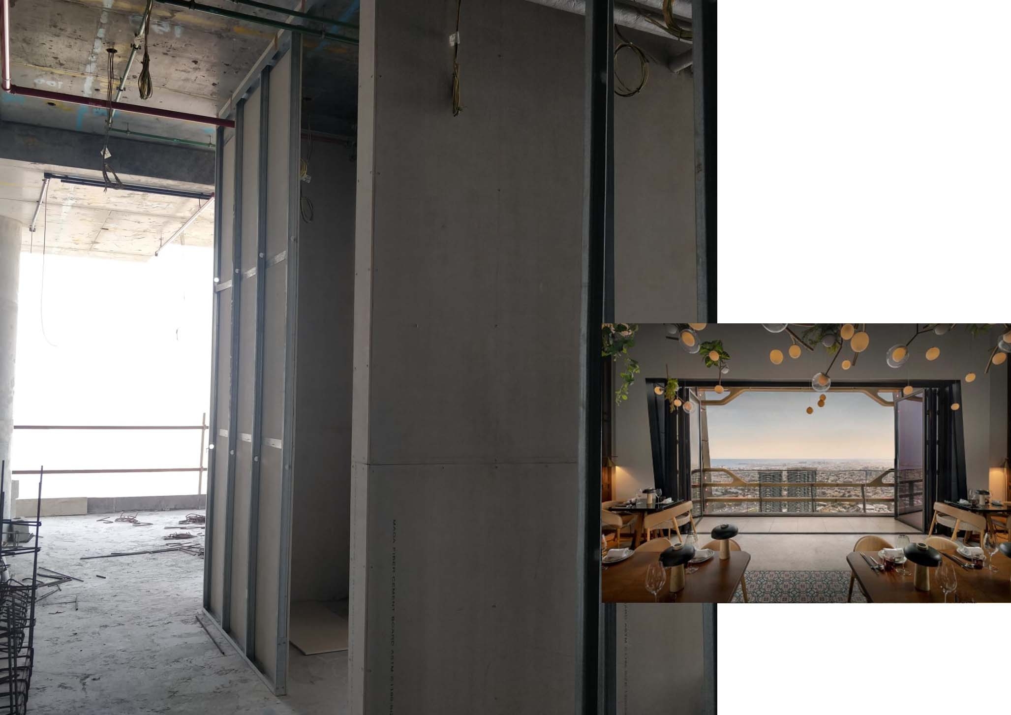
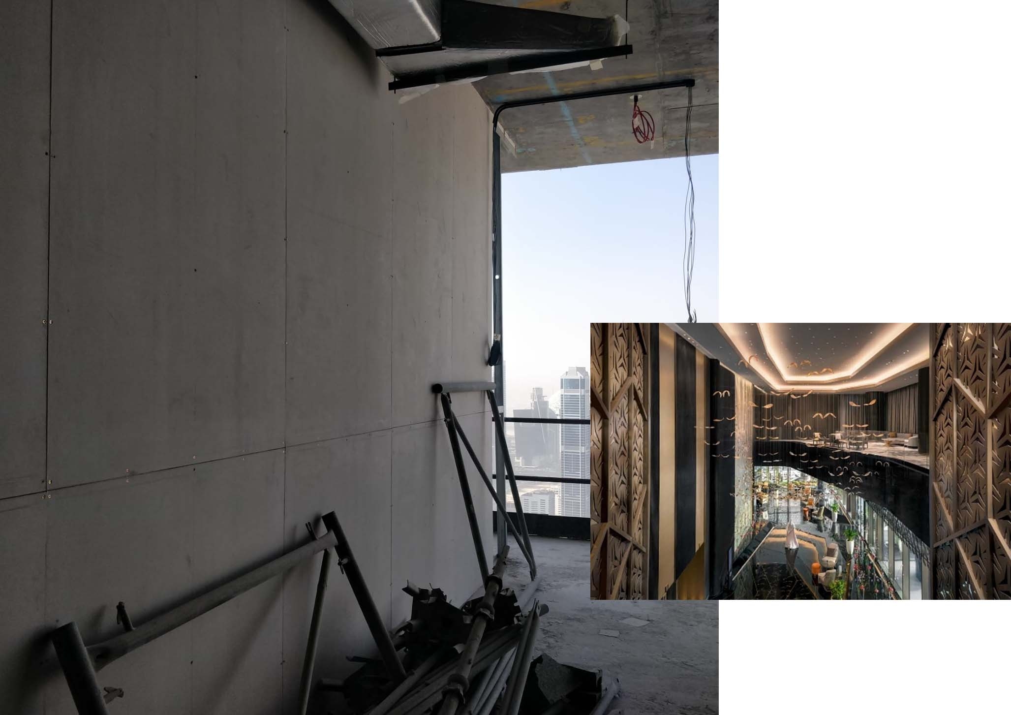
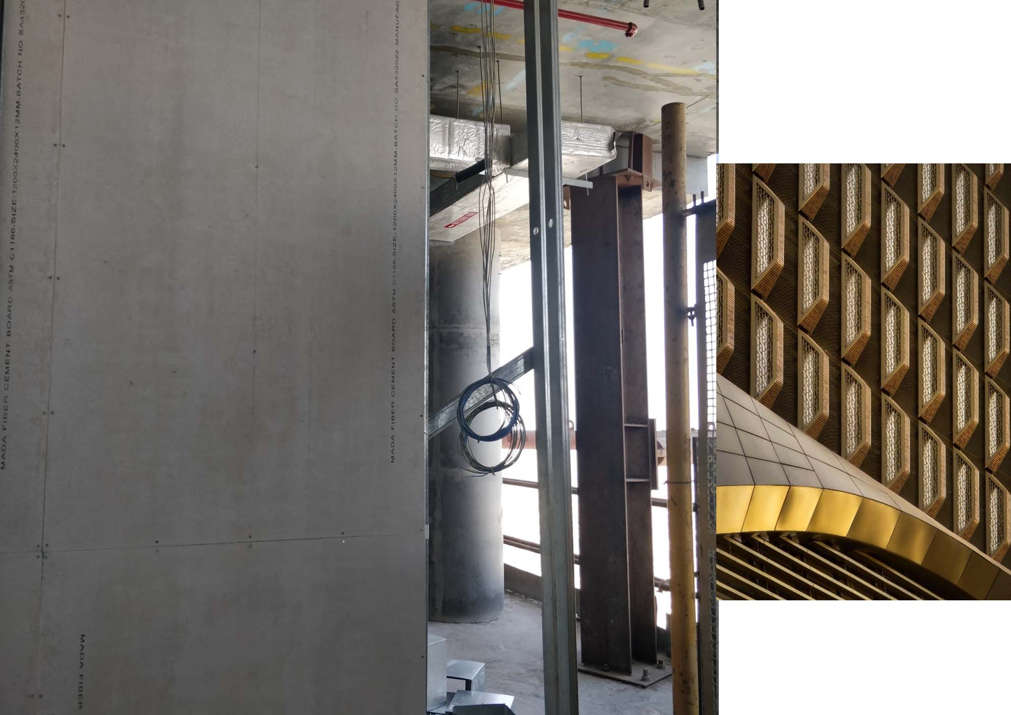
Comprehensive Fiber Cement Board Drywall Solutions for a Landmark Mixed-Use High-Rise Development
- Prepared by: ACFA Building Solutions
- Client: Wasl Properties
- Location: Sheikh Zayed Road, Dubai, United Arab Emirates
- Architect: UNStudio
- Engineering Consultant: Werner Sobek
EXECUTIVE SUMMARY
ACFA Building Solutions supplied Fiber Cement Board drywall systems for Wasl Tower, one of Dubai’s most iconic mixed-use developments located on Sheikh Zayed Road.
Rising approximately 302 meters with 64 floors, the tower integrates luxury hospitality, premium residential apartments, commercial office spaces, wellness facilities, and public amenities within a single vertical destination. Designed by UN Studio in collaboration with Werner Sobek, the tower has become a prominent architectural landmark within Dubai’s skyline.
ACFA Fiber Cement Board systems were utilized throughout the project to support the construction of durable, high-performance interior wall systems. The lightweight dry construction methodology contributed to efficient project execution while delivering the strength, fire safety, acoustic comfort, and premium finish quality required for a world-class development.
This case study highlights the project background, system benefits, construction methodology, and the final outcomes achieved through the application of ACFA Fiber Cement Board solutions.
PROJECT BACKGROUND
Wasl Tower was conceived as a landmark mixed-use destination strategically located along Sheikh Zayed Road, connecting key districts within Dubai's urban core.
The development incorporates:
- Luxury hospitality facilities
- Premium residential apartments
- Commercial office spaces
- Wellness and lifestyle amenities
- Public and retail components
As a project of this scale and prestige, the development required wall systems capable of delivering:
- Maximum usable floor area
- Durable long-term performance
- High levels of fire safety
- Enhanced acoustic comfort
- Improved thermal efficiency
- High-quality architectural finishes
- Fast and efficient installation
- Minimal maintenance requirements
To achieve these objectives, ACFA Fiber Cement Board drywall systems were selected as a superior alternative to conventional masonry partitions, enabling thinner wall assemblies while maintaining exceptional durability and performance.
PROJECT STAKEHOLDERS
- Client: Wasl Properties
- Architect: UNStudio
- Engineering Consultant: Werner Sobek
- Material Supplier: ACFA Building Solutions
SCOPE OF WORK (ACFA BUILDING SOLUTIONS)
- Fiber Cement Board Drywall Systems
- Supply of Fiber Cement Board drywall systems
- Internal partition wall applications
- Residential, hospitality, and office wall systems
- Service and utility area wall construction
- Technical Support
- Application guidance
- Installation recommendations
- Technical coordination support
- Construction Efficiency
- Lightweight dry construction methodology
- Accelerated installation
- Reduced project timelines
- High-quality finishing surfaces
TECHNICAL COMPLIANCE
The selected ACFA Fiber Cement Board systems were chosen to satisfy the project's requirements for safety, durability, occupant comfort, and long-term performance.
Key performance benefits included:
- Thin wall construction maximizing usable floor area
- Robust wall assemblies with enhanced resistance to daily wear and impact
- Non-combustible material properties supporting fire safety requirements
- Improved acoustic insulation contributing to privacy and occupant comfort
- Enhanced thermal performance supporting building efficiency
- Moisture resistance and dimensional stability
- Smooth surfaces suitable for luxury interior finishes
- Reliable long-term performance with reduced maintenance requirements
- Lightweight construction supporting efficient project delivery
CONSTRUCTION METHODOLOGY
- Structural Construction
- Completion of the tower superstructure
- Development of hospitality, residential, office, and public areas
- MEP Integration
- Mechanical, electrical, and plumbing services coordinated within wall systems
- Service routes established prior to wall closure
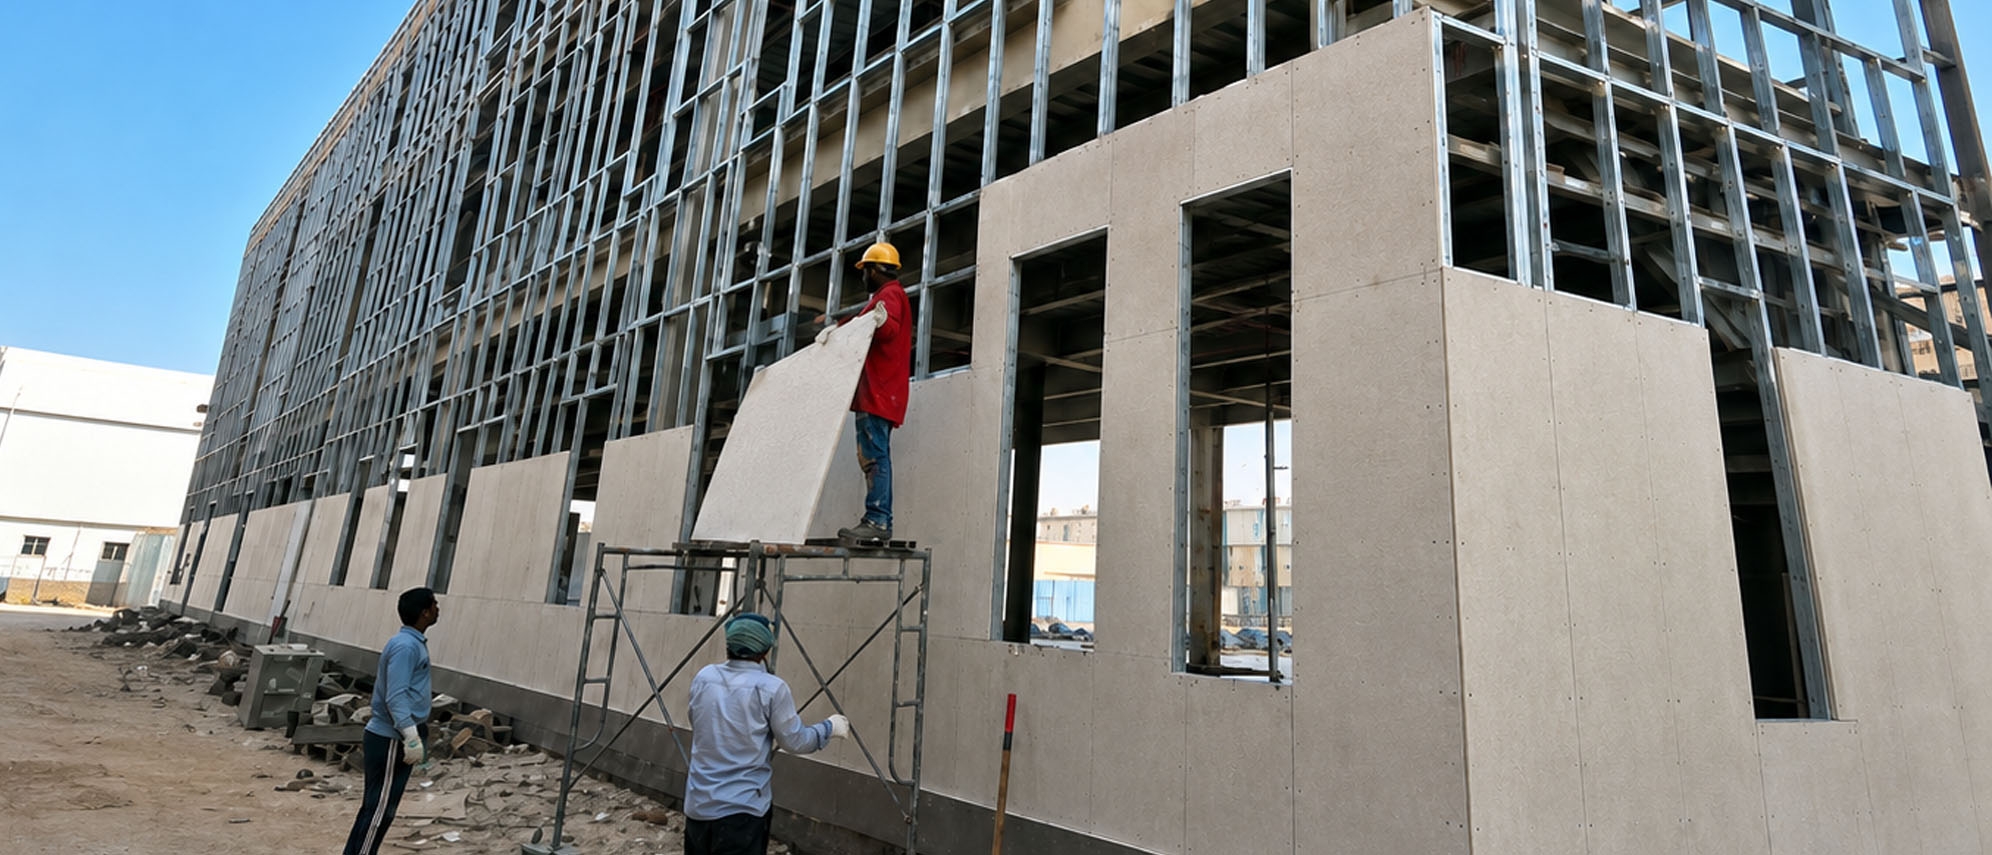
- Drywall Installation
- Steel framing installation
- Fiber Cement Board fixing and alignment
- Joint treatment and surface preparation
- Quality inspections throughout installation
- Finishing Works
- Surface preparation for decorative finishes
- Final painting and finishing applications
- Completion of interior spaces
CHALLENGES & SOLUTIONS
|
Challenge |
Solution |
|
Maximizing usable floor area within a premium high-rise development |
Thin Fiber Cement Board wall assemblies increased usable space compared to conventional masonry construction |
|
Requirement for durable wall systems across hospitality, residential, and office environments |
ACFA Fiber Cement Board systems provided robust construction with enhanced resistance to wear and impact |
|
Stringent fire safety requirements for a mixed-use tower |
Non-combustible Fiber Cement Board systems supported fire safety objectives |
|
Need for privacy and occupant comfort |
Improved acoustic insulation enhanced comfort across residential, hospitality, and office spaces |
|
Requirement for thermal efficiency and indoor comfort |
Wall systems contributed to improved thermal performance and energy efficiency |
|
Fast-track construction requirements |
Lightweight dry construction methodology accelerated installation and reduced project timelines |
|
Requirement for luxury interior finishes |
Smooth board surfaces provided premium-quality finishing results |
FINAL OUTCOME
The completed project delivered:
- Increased usable floor area through efficient wall construction
- Durable wall systems designed for long-term building performance
- Enhanced acoustic comfort and privacy
- Improved thermal efficiency and occupant wellbeing
- Increased fire safety through non-combustible construction materials
- High-quality interior finishes suitable for luxury environments
- Faster installation compared to conventional wall systems
- Reduced lifecycle maintenance requirements
The project demonstrates how ACFA Fiber Cement Board systems contribute not only to construction efficiency but also to the long-term value, safety, comfort, and operational performance of landmark mixed-use developments.
CONCLUSION
ACFA Building Solutions successfully delivered Fiber Cement Board drywall solutions for Wasl Tower, one of Dubai’s most distinctive architectural landmarks. The selected systems provided a durable, space-efficient, and high-performance alternative to conventional wall construction methods while supporting the project’s demanding requirements for safety, comfort, efficiency, and premium interior quality.
This project stands as a strong reference for the application of ACFA Fiber Cement Board systems in high-rise residential, hospitality, and commercial developments where performance, durability, and occupant wellbeing are critical considerations.