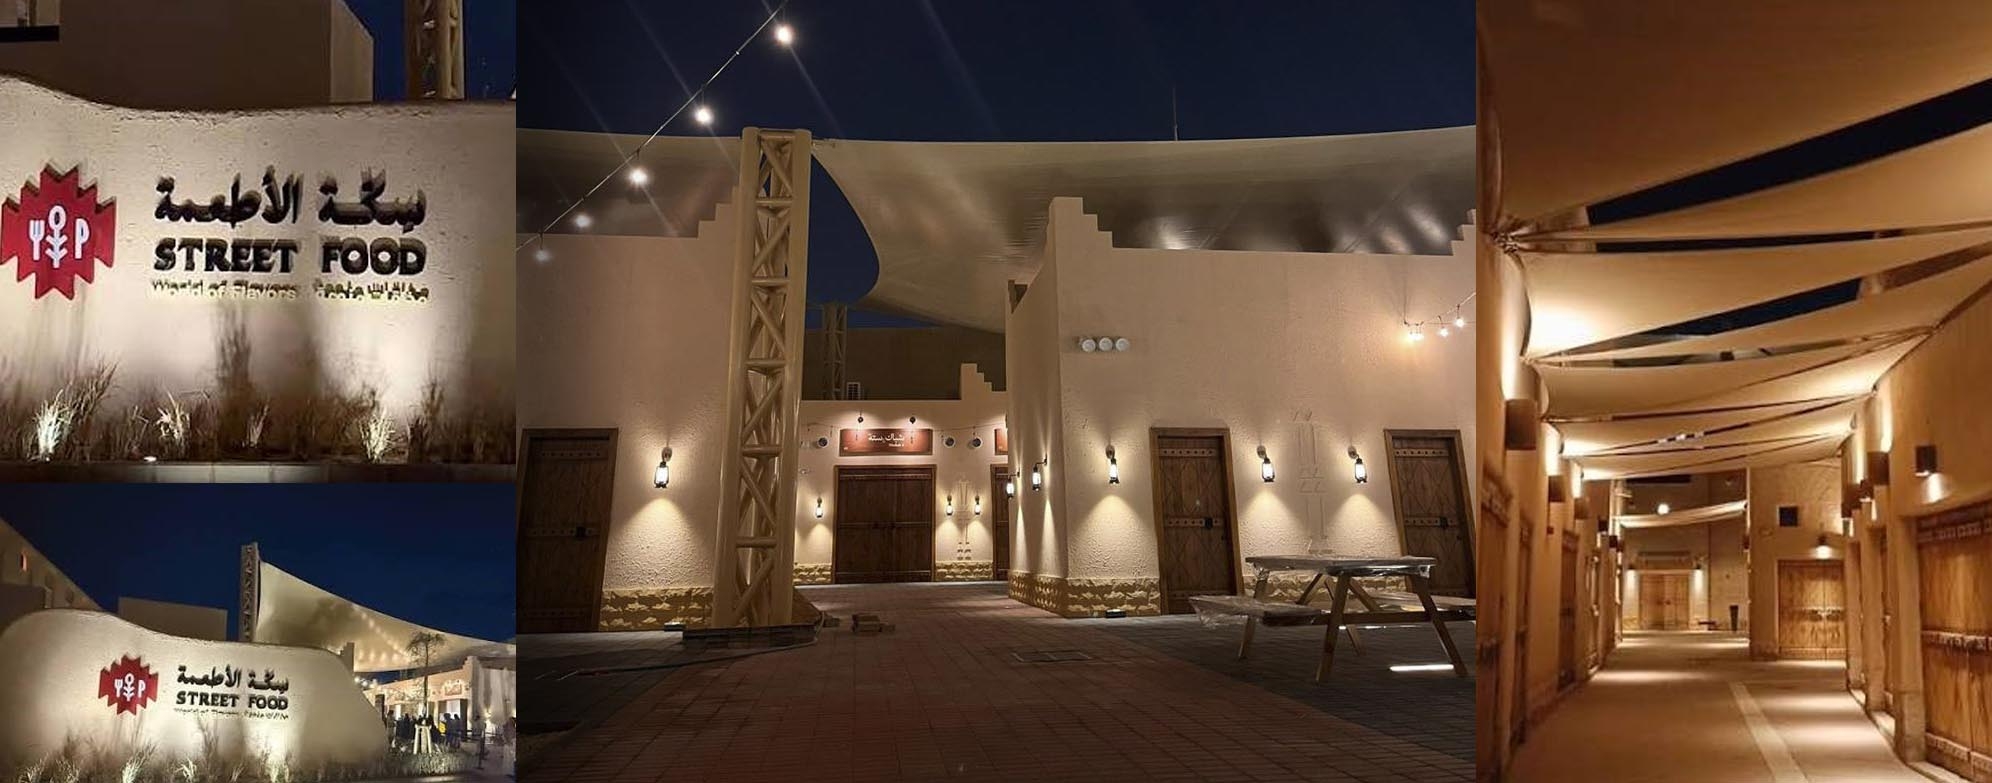
Wet Area Partition – MBC Post Production, Riyadh
MBC Post-Production Project
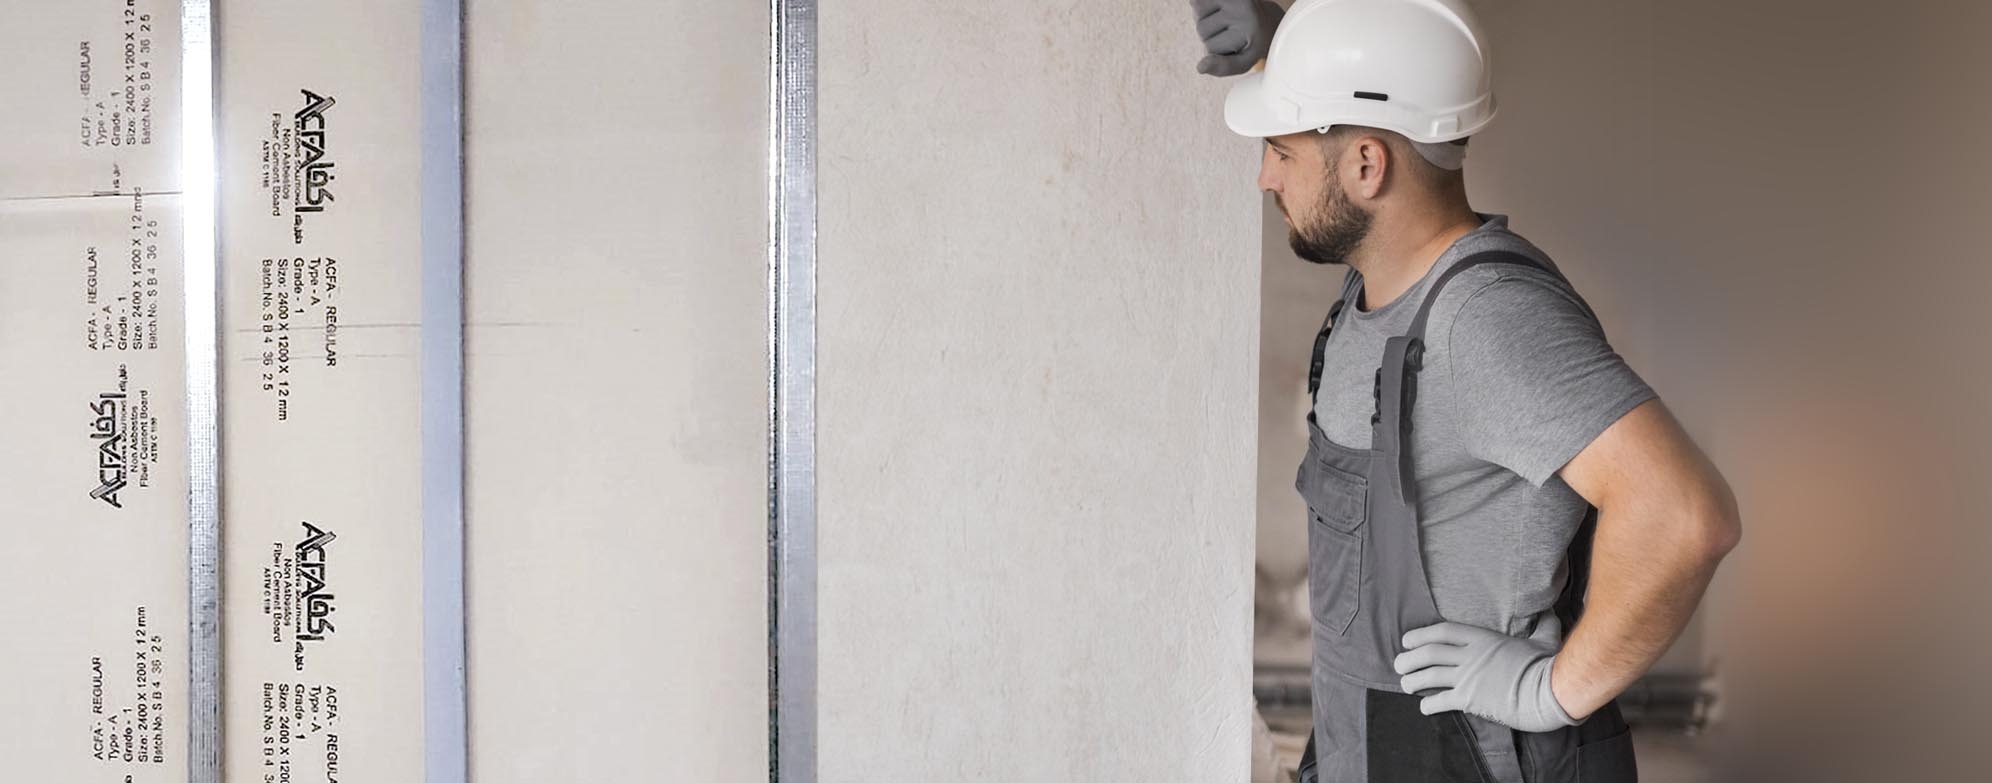
Wet-area partition renovation using a twin-frame fibre cement board system
Prepared for: ACFA Building Solutions
Client and owner: MBC Group
Location: Al Narjis, Riyadh, Saudi Arabia
Architect and designer: MBC Group
Contractor: Riyadh Villas Contracting Company
Project duration: 3 months
Executive Summary
ACFA Building Solutions supplied ACFA Premium and ACFA Plus boards and provided technical and commercial support for the renovation of wet-area partitions in the existing living quarters of the MBC Post-Production project in Riyadh. The work required replacement of existing partitions and changes to door openings, while maintaining a thickness compatible with adjacent block walls and meeting the required acoustic performance.
The solution combined twin galvanised steel frames, mineral wool insulation within both cavities and 12 mm fibre cement boards. The project source reports a total partition thickness of 150 mm and an STC rating of 45. The wet-area side was prepared for ceramic tiles, while the corridor side received a painted finish.
This study outlines the renovation requirements, system configuration, installation details, challenges and outcomes, including ACFA’s role in supporting implementation and timely handover.
Project Background
The project involved renovating wet-area walls in existing living quarters within a building described in the project source as commercial. The work included dismantling the existing partitions, relocating the entrance to the new partition and closing the original door opening.
The project required:
• A total partition thickness of 150 mm to match the existing block walls.
• Acoustic performance corresponding to an STC rating of 45.
• Moisture-resistant materials suitable for wet-area finishes.
• A suitable substrate for ceramic tiles on the wet-area side and paint on the corridor side.
• Flexibility to adjust the supporting framework to varying wall thicknesses between rooms.
• Fast installation and coordinated material supply within the three-month project duration.
ACFA proposed a twin-frame solution with cavity insulation to address wall thickness, acoustic performance and wet-area finishing requirements.
Project Stakeholders
Client and owner: MBC Group.
Architect and designer: MBC Group.
Contractor: Riyadh Villas Contracting Company.
Board supplier and technical and commercial support provider: ACFA Building Solutions.
Scope of ACFA Building Solutions’ Work
1 Fibre Cement Board Supply
• ACFA Premium and ACFA Plus boards, 12 mm thick.
• Board dimensions: 2400 mm × 1200 mm.
• Board quantity used: 600 m², according to the project source.
• Boards for the specified partition assembly and surface finishes.
2 Partition System Development
• Propose a twin-frame partition system to meet thickness and acoustic requirements.
• Define the galvanised steel framing and cavity insulation configuration.
• Provide details for connections between frames, board fixing and joint positioning.
• Define joint treatment, surface preparation and perimeter sealing.
3 Technical and Commercial Support
• Provide installation guidance and technical supervision.
• Coordinate with the contractor to adapt framing details to each room.
• Support timely delivery of materials to site.
• Help the contractor meet the client’s requirements and handover schedule.
Performance and Technical Requirements
The system selection addressed the project’s requirements for wall thickness, acoustic insulation, moisture resistance and construction speed.
Key requirements and characteristics included:
• A total partition thickness of 150 mm to match the existing block wall.
• An STC rating of 45, as reported in the project source.
• Galvanised steel frame sections of 50 mm, with 0.6 mm metal thickness, spaced at 400 mm centres.
• An air gap between the two frames, adjusted to site conditions.
• Mineral wool insulation, 50 mm thick and 48 kg/m³ in density, within both frame cavities.
• 12 mm fibre cement boards with the durability, fire resistance, moisture resistance and acoustic characteristics described in the source.
• Staggered joints across all board layers to limit sound leakage.
• Acoustic and fire-resistant sealant around the full wall perimeter.
Acoustic performance depends on the complete partition assembly, including framing, insulation, board layers, joint treatment and perimeter sealing.
Execution Methodology
1 Preparation of Existing Areas
• Dismantle the wet-area partitions scheduled for replacement.
• Relocate the entrance to the new partition.
• Close the original door opening as part of the partition work.
• Adapt installation details to the existing block wall thickness and conditions in each room.
2 Twin-Frame and Insulation Installation
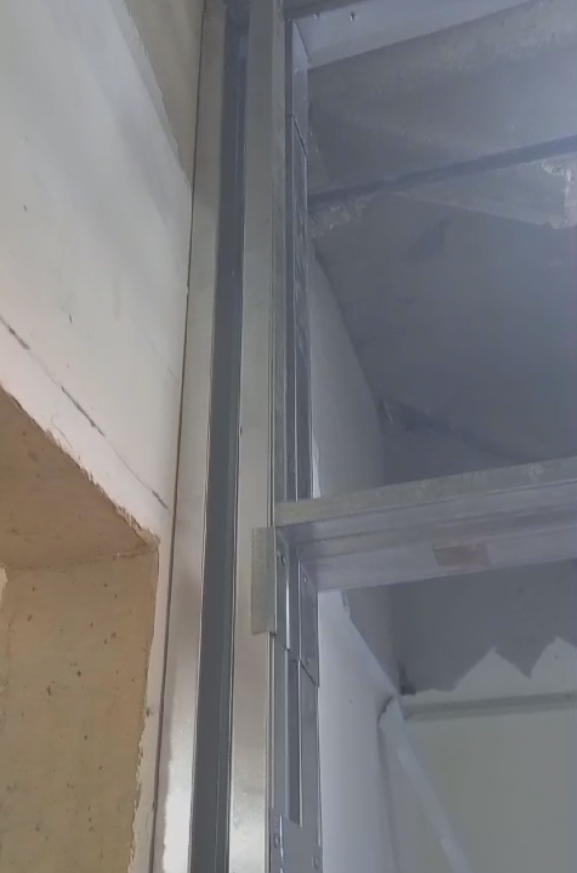
• Install two frames using 50 mm galvanised steel sections with 0.6 mm metal thickness.
• Space the sections at 400 mm centres.
• Adjust the air gap between the frames to site conditions.
• Fill both frame cavities with 50 mm mineral wool insulation at a density of 48 kg/m³.
• Connect the frames using 12 mm ACFA board strips measuring 120 mm × 50 mm, spaced at 600 mm centres.
3 Board Installation
• Install two layers of 12 mm ACFA Premium and ACFA Plus boards on both sides of the framework, following the assembly described in the project source.
• Use 32 mm and 45 mm screws.
• Stagger joints across all board layers to avoid alignment and limit sound leakage.
4 Joint Treatment and Perimeter Sealing
• Reinforce joints with two layers of jointing tape on the wet-area side intended for tiling.
• Roughen the full board surface on the wet-area side to improve bonding with adhesives and tiles.
• Seal the entire wall perimeter with acoustic and fire-resistant sealant to limit leakage at the edges.
5 Finishing Works
• Install 6 mm ceramic tiles across the wet-area side.
• Paint the corridor side after joint treatment.
• Complete and hand over the work in accordance with the client’s requirements and schedule.
Challenges and Solutions
|
Challenge |
Solution |
|
Matching existing block wall thickness while meeting acoustic requirements |
Use twin frames and cavity insulation to form a 150 mm partition with an STC rating of 45, according to the project source. |
|
Different existing wall thicknesses between rooms |
Adapt supporting frame details to each room’s site conditions. |
|
Potential sound leakage through joints and the wall perimeter |
Stagger board joints and seal the perimeter using acoustic and fire-resistant sealant. |
|
Providing a suitable substrate for wet-area tiles |
Reinforce joints with two layers of tape and roughen surfaces to improve bonding with adhesives and tiles. |
|
A tight supply, installation and handover schedule |
Coordinate material deliveries, plan installation and provide technical and commercial support to meet the deadline. |
Final Outcomes
The project source reports the following outcomes:
• 150 mm partitions compatible with the project requirements and existing walls.
• An STC rating of 45.
• Suitable surfaces for ceramic tiles on the wet-area side and paint on the corridor side.
• A solution combining moisture resistance, acoustic insulation, construction speed and cost efficiency.
• Implementation of the proposed design and timely handover in accordance with the client’s requirements.
ACFA’s technical and commercial support, including timely material delivery, guidance and supervision, strengthened the contractor’s confidence in the solution and supported its handover commitments.
Conclusion
ACFA Building Solutions supported the renovation of wet-area partitions at the MBC Post-Production project through ACFA Premium and ACFA Plus boards and an insulated twin-frame system. The solution addressed compatibility with existing wall thicknesses, the required acoustic performance and preparation for the finishes specified on each side.
The project illustrates the value of installation planning, supply coordination and adapting system details to site conditions when renovating partitions within a tight schedule.
Products Used
• ACFA Premium, 12 mm thick.
• ACFA Plus, 12 mm thick.