Internal Wall Lining — Tijan Mall — Buraydah, Qassim
Durable Internal Wall Lining for Commercial Environments
Project Information
- Project Name: Tijan Mall
- Location: Buraydah, Qassim, Saudi Arabia
- Project Type: Commercial / Retail Development
- Application: Internal Wall Lining and Cladding
- ACFA Product: ACFA Cement Board — 12.5 mm
- Client: Tijan Fund Real Estate Company
- Main Contractor: Lynx Contracting
- Subcontractor: Etqan Taiba Contracting Company
Executive Summary
The Tijan Mall project in Buraydah, Qassim, demonstrates the application of ACFA Cement Board in creating durable, uniform interior wall surfaces within a demanding commercial environment.
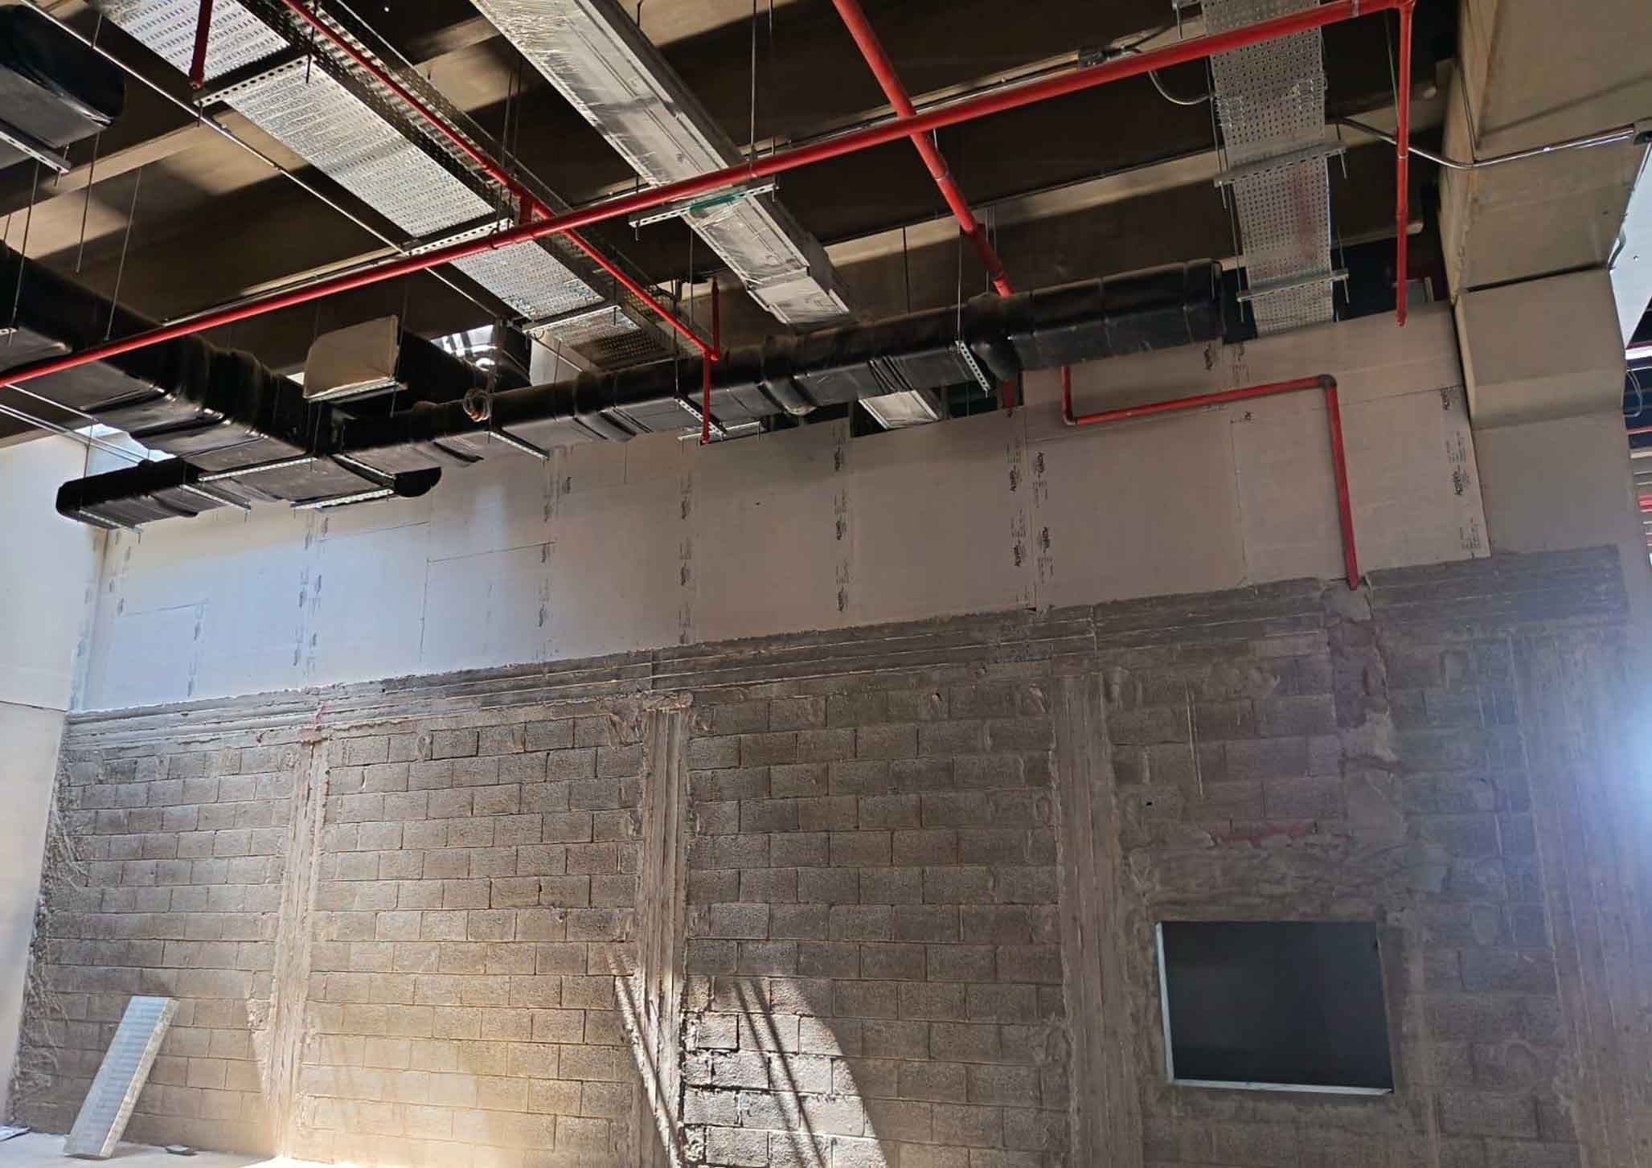
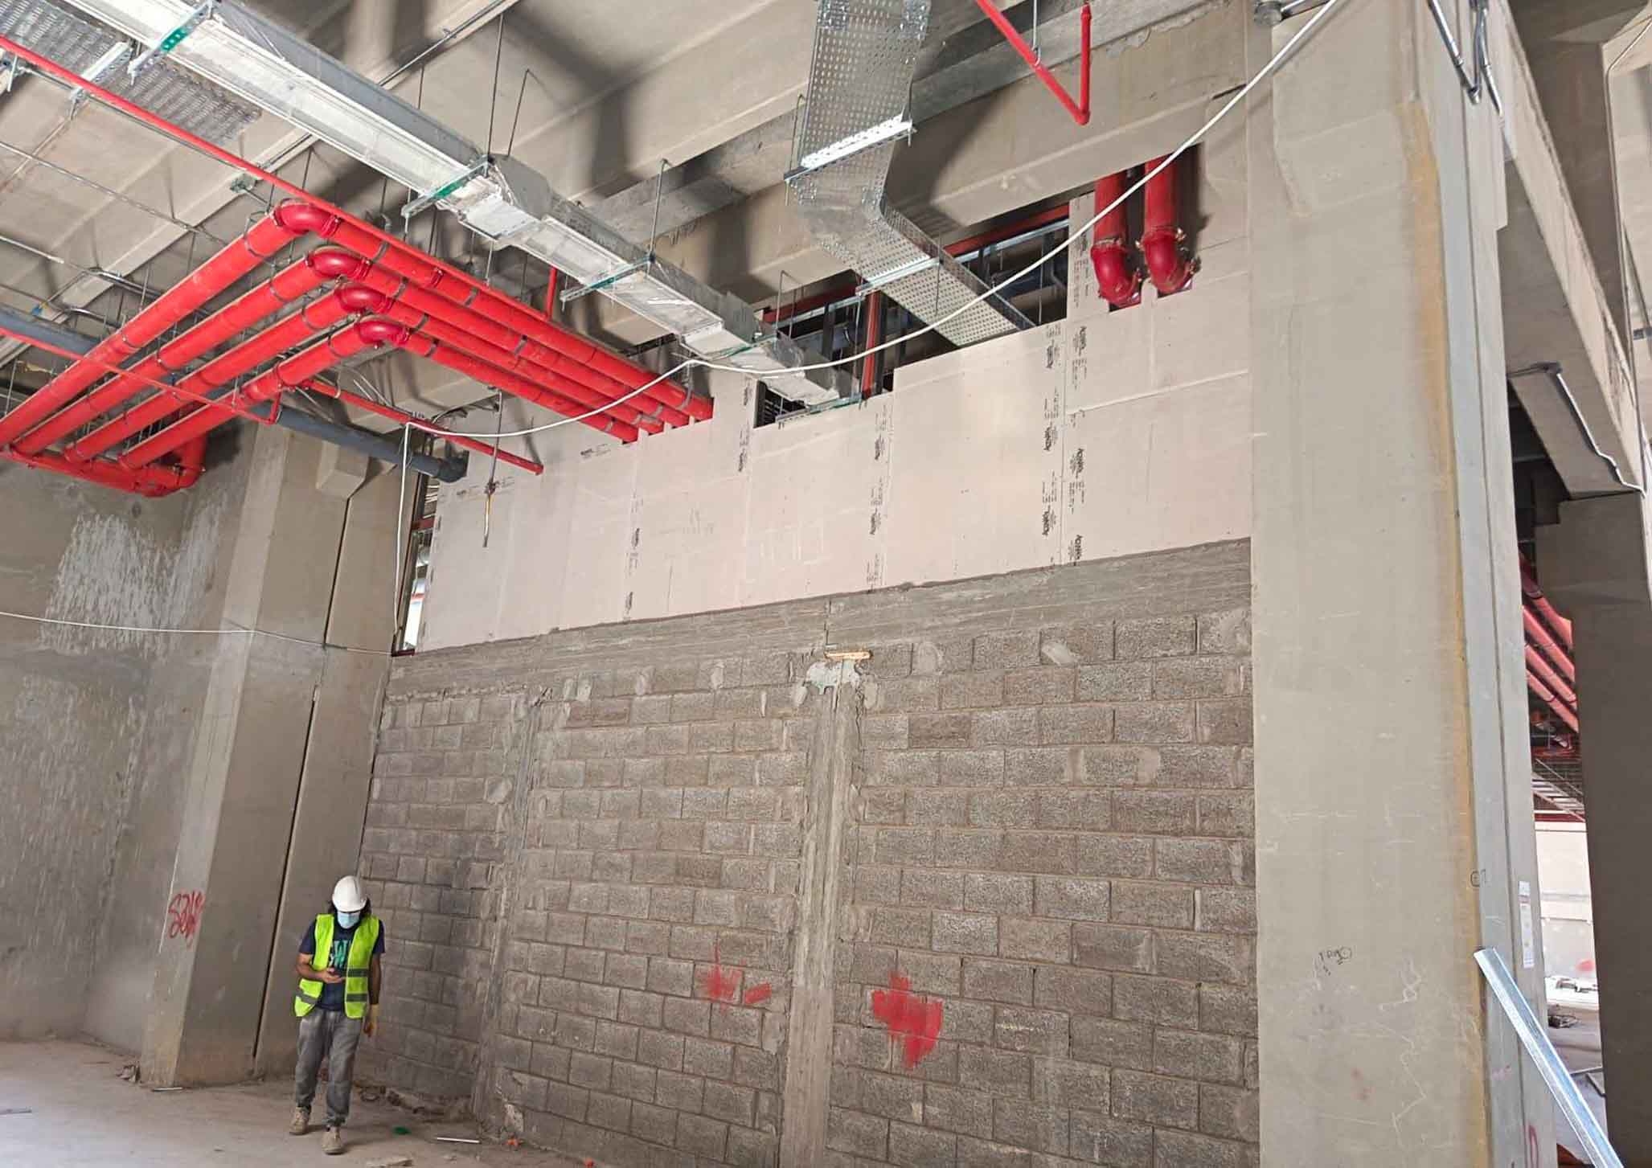
The project required an effective wall-lining solution to upgrade existing concrete blockwork, address surface irregularities, and accommodate the integration of structural elements and extensive mechanical, electrical, and plumbing (MEP) services.
A metal-framed lining system incorporating 12.5 mm ACFA Cement Board was selected to provide a stable, level substrate for subsequent architectural finishes, combining practical installation flexibility with the durability and moisture-resistant characteristics of fiber cement construction.
Project Background
Commercial developments require interior wall systems that respond to both architectural expectations and the practical demands of building operations.
At Tijan Mall, existing concrete block walls presented uneven surfaces, while reinforced concrete columns and extensive building services created additional installation challenges.
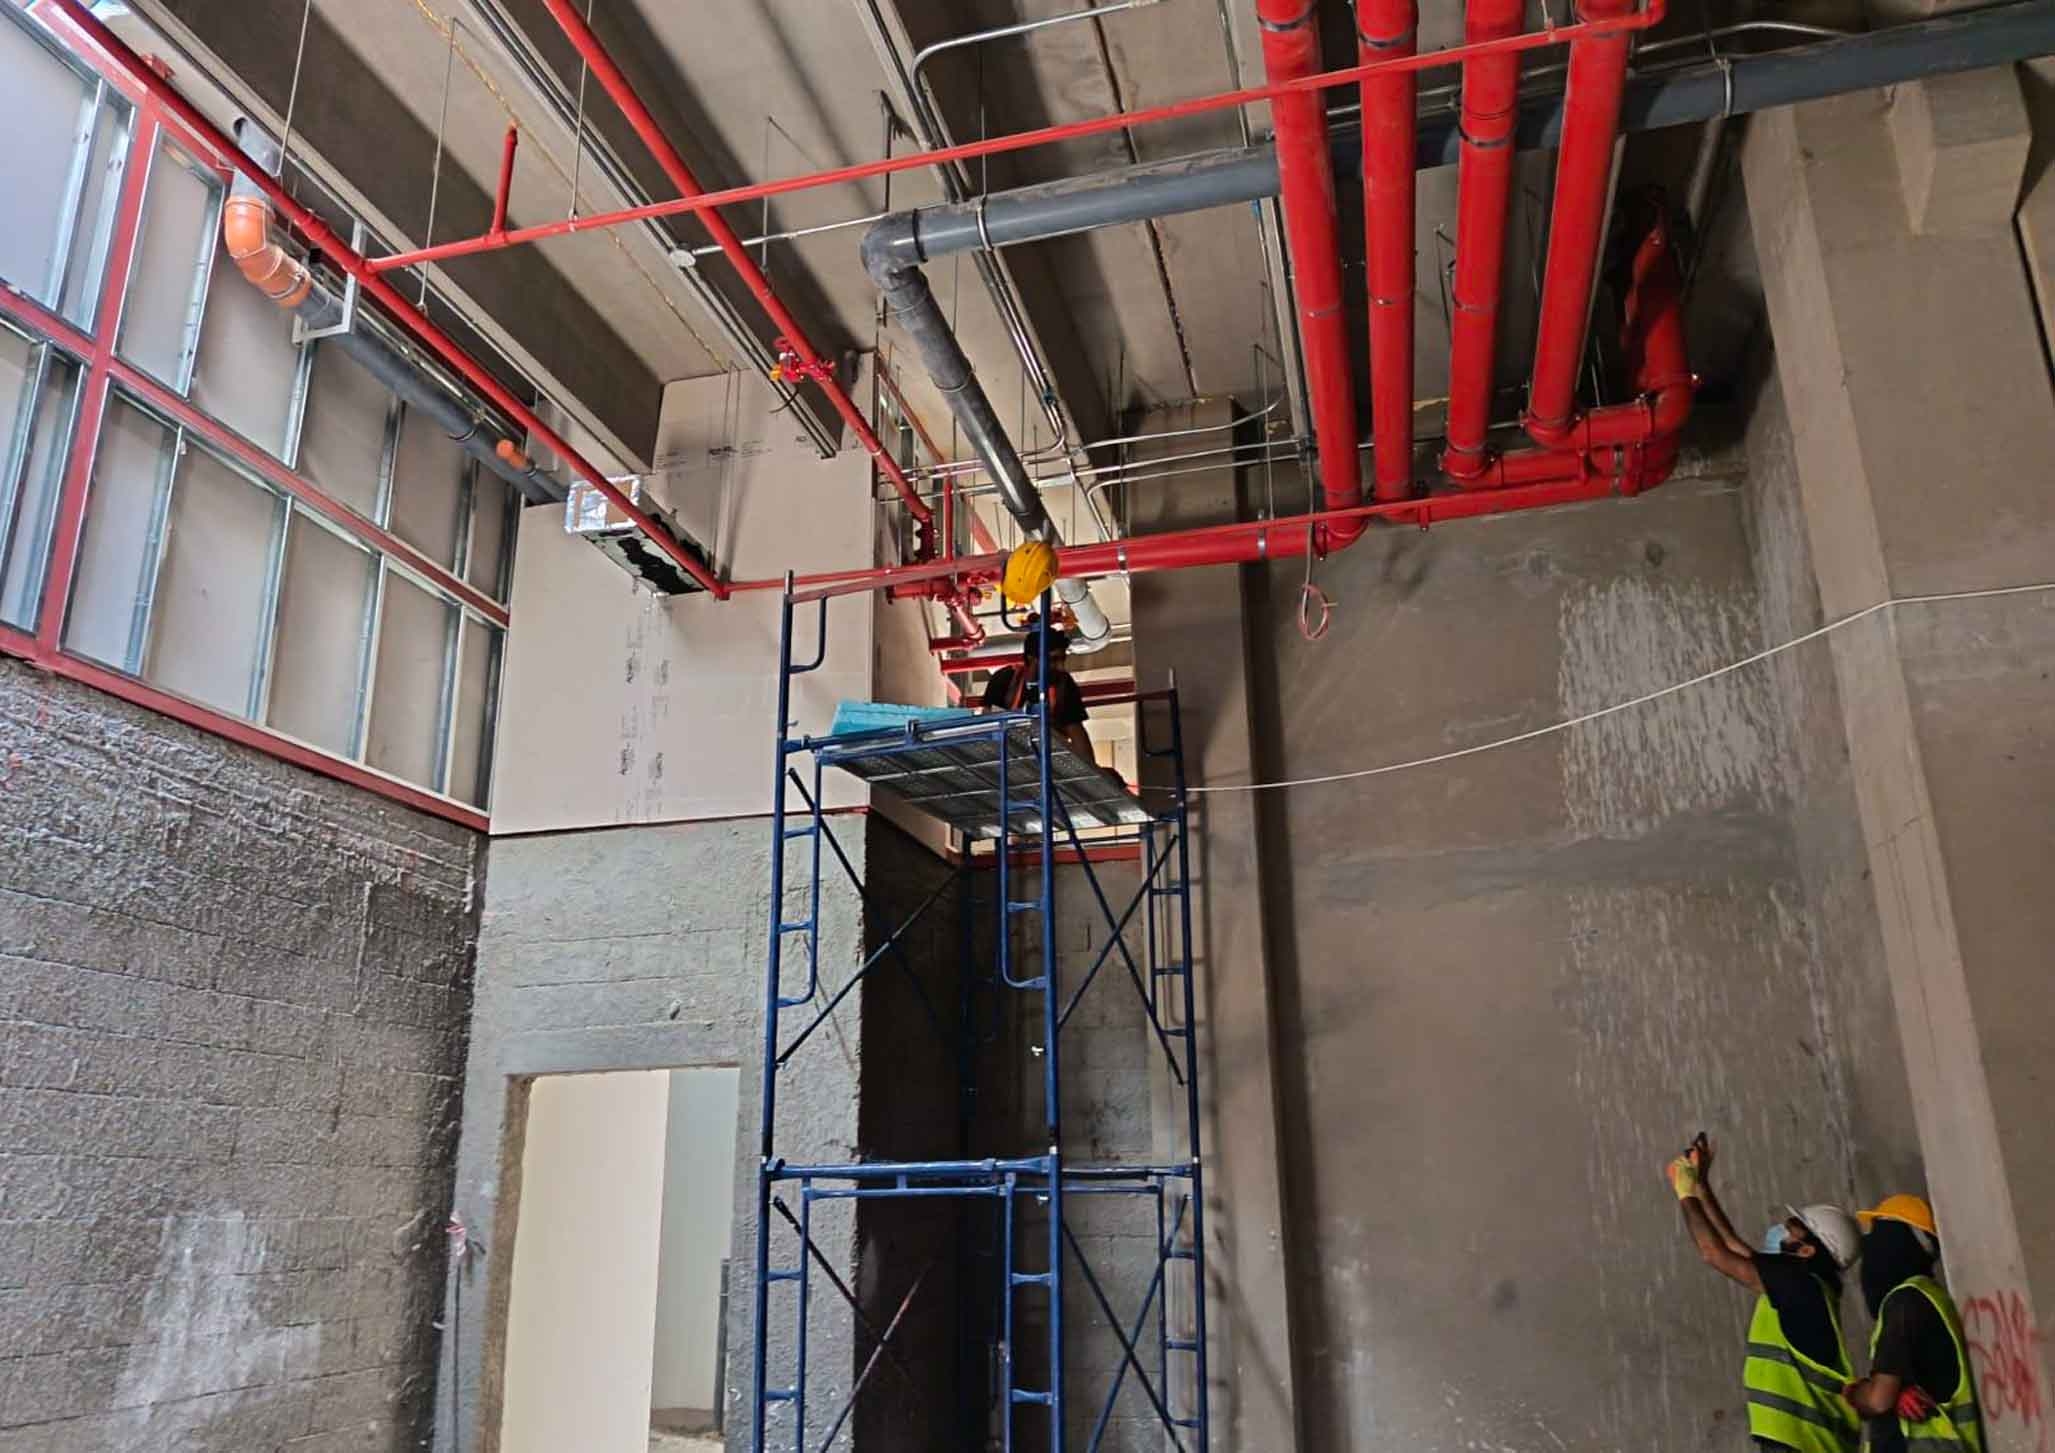
The project called for a wall-lining solution capable of establishing consistent finished wall planes while allowing appropriate coordination with HVAC ductwork, firefighting installations, electrical services, and access requirements.
ACFA Cement Board was incorporated into the proposed system to create a robust substrate suitable for a variety of interior finishing treatments.
Project Stakeholders
- Client: Tijan Fund Real Estate Company
- Main Contractor: Lynx Contracting
- Subcontractor: Etqan Taiba Contracting Company
- Building Material: ACFA Cement Board — ACFA Building Solutions
Scope of Work — ACFA Building Solutions
The project incorporated 12.5 mm ACFA Cement Board within an internal wall-lining system installed over existing concrete blockwork.
The documented application included:
- Installation of GI/metal framing to establish stable and aligned supporting surfaces.
- Integration of ACFA Cement Board panels as the wall-lining substrate.
- Coordination with existing structural columns and MEP services.
- Detailing around wall openings, service penetrations, and access requirements.
- Treatment of board joints and fixing points.
- Surface preparation for the specified final architectural finishes.
The system provided a practical approach to upgrading unfinished masonry surfaces while accommodating the functional requirements of the commercial development.
6. Technical Compliance
The wall-lining application required consideration of framing stability, board fixing arrangements, joint detailing, and coordination with building services.
Key technical considerations included:
- Board Thickness: 12.5 mm ACFA Cement Board.
- Supporting Structure: GI/metal framing suitable for the wall-lining application.
- Fixings: Approved corrosion-resistant cement board screws.
- Joint Treatment: Compatible jointing materials and reinforcement