External Façade – Al Arabiya News Channel, Riyadh


Al Arabiya News Channel Project
External façade renovation and service pipe encasement using fibre cement boards
Prepared for: ACFA Building Solutions
Client and owner: Al Arabiya News Channel
Location: Diplomatic Quarter, Riyadh, Saudi Arabia
Contractor: Riyadh Villas Contracting Company
Project duration: 5 months
Executive Summary
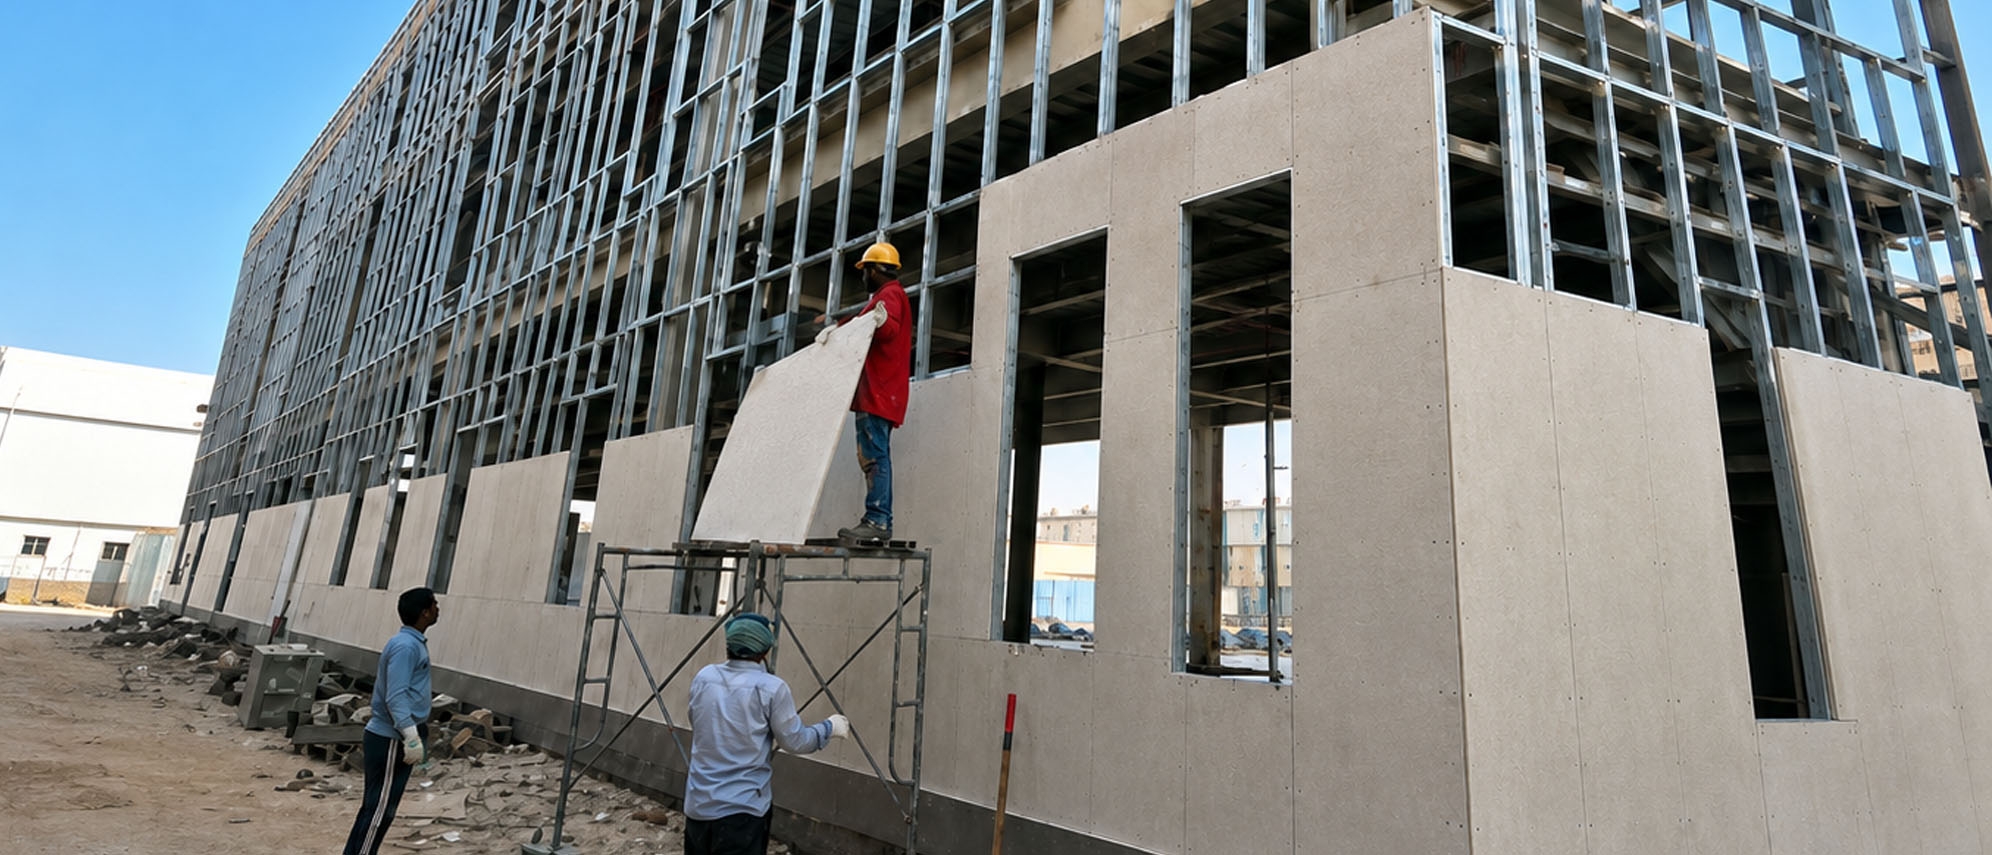
ACFA Building Solutions supplied a complete system for external cladding renovation and service pipe encasement at the Al Arabiya News Channel building in Riyadh’s Diplomatic Quarter. The project used 12 mm ACFA Premium fibre cement boards with a supporting framework combining hollow steel sections and galvanised steel sections.
The new façade had to be installed over the existing marble cladding, with the supporting framework anchored to the precast wall behind it. As the building remained operational, installation took place at night under close technical supervision, supported by coordinated supply of all system components.
This study covers the project background, system details, installation methodology, challenges and outcomes, including joint treatment, waterproofing and the final finish required to align with the surrounding area’s external appearance.
Project Background
The project involved renovating the existing cladding of a commercial building belonging to Al Arabiya News Channel and encasing service pipes. The client wished to retain the old façade, requiring a new system installed over it with the supporting framework secured to the precast wall.
The project required:
• External façade renovation while retaining the existing marble cladding.
• Framework anchoring points in the precast wall behind the façade.
• Service pipe encasement within the scope of work.
• Joint and surface treatment, including protection against water ingress.
• An external finish consistent with surrounding buildings and the appearance guidelines applicable to the project area.
• Night-time installation while the building remained operational.
• Coordinated supply of boards and system components within the five-month project duration.
Project Stakeholders
Client and owner: Al Arabiya News Channel.
Contractor: Riyadh Villas Contracting Company.
System supplier and technical and commercial support provider: ACFA Building Solutions.
Scope of ACFA Building Solutions’ Work
1 Fibre Cement Board System Supply
• ACFA Premium boards, 12 mm thick.
• Board dimensions: 2400 mm × 1200 mm.
• Board quantity used: 226 m², according to the project source.
• A complete external cladding and service pipe encasement system, including coordination of required components and accessories.
2 Façade System Development
• Develop a solution for installing the new façade over the existing cladding.
• Define access openings through the marble to anchor the framework to the precast wall.
• Define supporting framework, board fixing and joint positioning details.
• Define joint treatment, waterproofing and final finishing requirements.
3 Technical and Commercial Support
• Provide guidance and technical supervision throughout installation.
• Support the contractor in applying the system during night-time work.
• Coordinate boards and accessories for timely delivery to site.
• Support completion in accordance with the client’s requirements and handover schedule.
Performance and Technical Requirements
The solution combined boards, supporting framework, joint treatment, waterproofing and finishes as a complete assembly, following the details recorded in the project source.
Key requirements and characteristics included:
• 12 mm ACFA Premium boards, the product specified in the source case study.
• A supporting framework of hollow steel sections and galvanised steel sections.
• 32 mm ACFA screws spaced at 250 mm centres.
• No board screws fixed into hollow steel sections, and no board joints positioned over those sections.
• Joint reinforcement using two layers of jointing tape.
• Roughening of the entire board surface before waterproofing and finishing.
• Two coats of waterproofing over boards and joints, followed by primer after drying.
• A total render thickness of 6 mm, with fibreglass mesh embedded in the first coat.
• Durability, fire resistance, moisture resistance, acoustic characteristics and construction speed described in the source product information.
According to the project description, the final finish followed the external appearance guidelines applicable to the area to maintain consistency with neighbouring buildings.
Execution Methodology
1 Existing Façade Preparation
• Retain the existing marble façade and install the new system over it.
• Create openings in the marble to access the precast wall and anchor the supporting framework.
• Schedule installation at night while the building remained operational.
2 Supporting Framework Installation
• Install the framework combining hollow steel sections and galvanised steel sections.
• Configure supports so the boards can be fixed to the appropriate sections.
• Position board joints away from hollow steel sections.
3 Board Installation
• Install 12 mm ACFA Premium boards.
• Use 32 mm ACFA screws spaced at 250 mm centres.
• Avoid fixing board screws into hollow steel sections, following the source system details.
4 Joint Treatment and Waterproofing
• Reinforce joints with two layers of jointing tape.
• Roughen the entire board surface.
• Apply two coats of waterproofing to the surfaces and joints.
• Apply primer across the full surface after the waterproofing has dried.
5 Finishing and Handover
• Apply an initial render coat 2 mm thick.
• Embed fibreglass mesh in the first coat while it is wet.
• Apply the second and final coat to achieve a total render thickness of 6 mm.
• Achieve the required appearance in keeping with surrounding buildings.
• Complete and hand over the works to the contractor, which delivered the site to the client on time and in accordance with its requirements.
Challenges and Solutions
|
Challenge |
Solution |
|
Renovating the façade while retaining the existing marble |
Install a new system over the existing façade, with openings providing access to anchor the framework to the precast wall. |
|
Keeping the building operational throughout installation |
Carry out work at night with close technical supervision throughout the installation period. |
|
Contractor reservations after an earlier unsatisfactory experience with fibre cement boards |
Provide technical and commercial support, guidance and supervision to build confidence in applying the solution. |
|
Strong joints and protection against water ingress |
Use two layers of jointing tape and two waterproofing coats, together with surface preparation and mesh-reinforced render. |
|
Timely availability of all system components |
Coordinate vendors, accessories and board deliveries to support the project schedule. |
|
Maintaining consistency with the area’s external appearance |
Follow the applicable finishing and appearance guidelines to achieve a finish consistent with surrounding buildings. |
Final Outcomes
The project source reports the following outcomes:
• Renovation of the external cladding over the retained façade and completion of the service pipe encasement scope.
• An external finish consistent with neighbouring buildings and the appearance guidelines described in the source.
• A system providing weather resistance, construction speed and cost efficiency.
• Implementation of the proposed design and handover of the works to the contractor.
• Timely delivery of the site to the client in accordance with its requirements.
ACFA’s technical and commercial support and coordinated material deliveries strengthened the contractor’s confidence following its initial reservations and supported implementation under ACFA’s guidance and supervision.
Conclusion
ACFA Building Solutions provided an integrated solution for façade renovation and service pipe encasement at the Al Arabiya News Channel building, using ACFA Premium boards with hollow steel and galvanised steel framing. The solution combined retention of the existing façade with joint treatment, waterproofing and the required external finish.
The project illustrates façade renovation in an operational building and the importance of technical supervision, vendor coordination and installation planning within restricted working hours. It also demonstrates the role of joint reinforcement, surface preparation and waterproofing in delivering the specified finishing system.
Products Used
• ACFA Premium, 12 mm thick.